Member Features
Find Real Estate Bargain!
Full foreclosure details
Home value, equity and ownership info
Find homes priced below market
Get full access with a FREE Account
Already a member?
$577,650
Listing Price4beds
2baths
1,889sqft
15,246sqft lot
23w302 Cambridge Ct, Glen Ellyn, IL 60137
Member Features
Find Real Estate Bargain!
Full foreclosure details
Home value, equity and ownership info
Find homes priced below market
Get full access with a FREE Account
Already a member?
For Sale
Home type
Price / sqft
Year built
Home Details
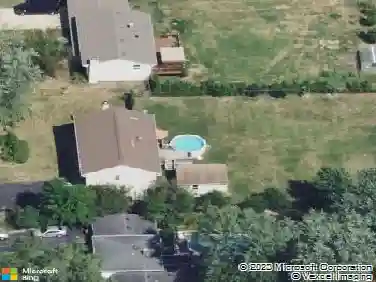
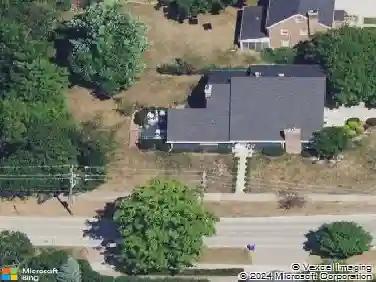
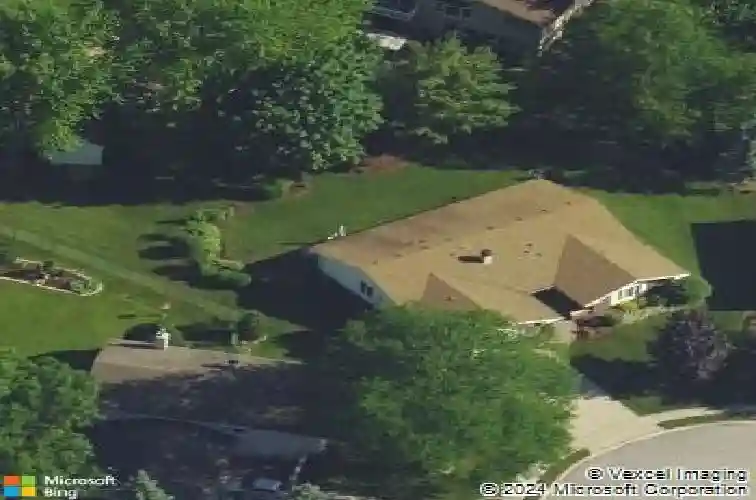
Welcome to this beautifully updated 4-bedroom, 2-bathroom ranch in the sought-after Foxcroft neighborhood of Glen Ellyn. Situated on a professionally landscaped, cul-de-sac lot, this home offers a perfect blend of classic charm and modern updates. An inviting paver patio enhances the home's curb appeal, while the expansive newly fenced-in, backyard, complete with a patio, new vegetable garden, and large shed-creates an ideal space for relaxing or entertaining. The concrete driveway leads to an attached 2-car garage for added storage and convenience. Once inside, you will find fresh paint, updated lighting, hardwood floors, newer windows, and a newer roof which provide both style and peace of mind. The spacious living and dining rooms are perfect for gatherings, while the large family room features a sliding door that opens to the serene backyard, creating easy indoor-outdoor living. The kitchen with brand new dishwasher, granite countertops, and a tile backsplash is perfect for everyday cooking and entertaining. All four bedrooms are generously sized with large closets for storage. Both full bathrooms are updated. Additional updates include a newer HVAC system and hot water heater enhancing the home's efficiency and reliability. Located in one of Glen Ellyn's most desirable neighborhoods, this Foxcroft home offers comfort, style, and practicality in a truly inviting setting.
Interior Details
1889
4
2
Has Heating:
Yes
Heating Type:
Central
Has Cooling:
Yes
Cooling Type:
Central
Has Fuel:
No
Fuel Type:
N/A
Has Basement:
No
Basement Type:
No Basement
Has Flooring:
No
Flooring Type:
N/A
Has Fireplace:
Yes
Fireplace Type:
N/A
Property Details
15246
No
No
Type:
Garage, Attached
Location:
N/A
Status:
N/A
Number of Spaces:
2
No
No
No
No
Yes
No
No
Construction Details
Ranch
N/A
N/A
Gable
Asphalt
Tax History
Year
Amount
Land
Improvement
Percent Change
Assessment
2019
$7,598
$20,940
$87,930
--%
$108,870
2018
$7,096
$19,730
$81,820
--%
$101,550
2017
$6,541
$19,000
$78,800
--%
$97,800
2016
$6,475
$18,240
$75,650
--%
$93,890
2015
$6,415
$17,400
$72,170
--%
$89,570
2013
$5,893
$15,910
$68,730
--%
$84,640
2012
$5,816
$16,590
$71,670
--%
$88,260
2011
$5,647
$17,720
$76,549
--%
$94,269

Average Home Price in 60137
Nearby Properties
Zip Code
Price
Bed
Bath
Sqft
Lot
Sold Date
$563,775
$563,775
3 Beds
1.5 Baths
2,090 Sqft
9,148 Lot (sqft)
Sold 10/14/2026
$452,540
3 Beds
2 Baths
1,674 Sqft
12,632 Lot (sqft)
Sold 08/21/2026
$575,836
4 Beds
2.5 Baths
2,141 Sqft
10,019 Lot (sqft)
Sold 07/08/2026
$564,487
$564,487
4 Beds
2.5 Baths
2,141 Sqft
13,504 Lot (sqft)
Sold 05/25/2026
$559,568
$559,568
4 Beds
2.5 Baths
2,141 Sqft
13,939 Lot (sqft)
Sold 10/13/2026
$482,513
$482,513
3 Beds
2 Baths
1,650 Sqft
10,019 Lot (sqft)
Sold 10/13/2026
$427,221
3 Beds
2 Baths
1,674 Sqft
16,117 Lot (sqft)
Sold 10/13/2026
$527,699
3 Beds
2 Baths
1,674 Sqft
13,068 Lot (sqft)
Sold 10/13/2026
$473,317
$473,317
3 Beds
2 Baths
1,687 Sqft
18,731 Lot (sqft)
Sold 10/13/2026