Member Features
Find Real Estate Bargain!
Full foreclosure details
Home value, equity and ownership info
Find homes priced below market
Get full access with a FREE Account
Already a member?
$527,699
Listing Price3beds
2baths
1,674sqft
13,068sqft lot
23w303 Cambridge Ct, Glen Ellyn, IL 60137
Member Features
Find Real Estate Bargain!
Full foreclosure details
Home value, equity and ownership info
Find homes priced below market
Get full access with a FREE Account
Already a member?
For Sale
Home type
Price / sqft
Year built
Home Details
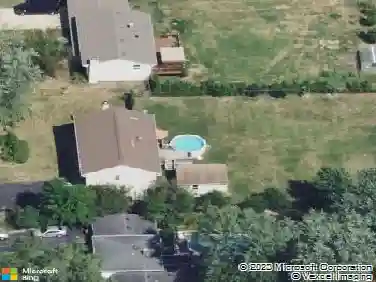
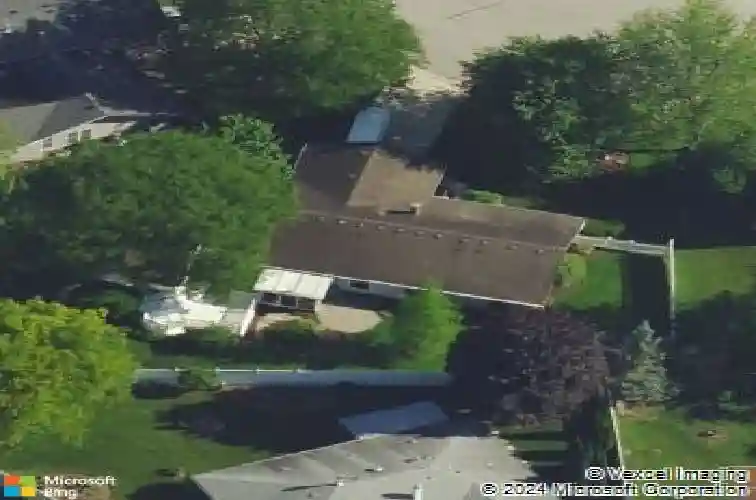
Multiple Offers Recieved Highest & Best By 4:30 6/7!!! Welcome to this beautifully maintained ranch-style home nestled in the sought-after Foxcroft Subdivision of Glen Ellyn. From the moment you arrive, the professionally landscaped grounds, inviting front courtyard, and timeless brick accents create exceptional curb appeal and a warm sense of arrival. Inside, the thoughtfully designed floor plan offers spacious, light-filled living areas ideal for both everyday comfort and entertaining. The expansive living room features oversized windows, neutral decor, plush carpeting, and shelving, creating a bright and welcoming atmosphere. The updated kitchen showcases stylish gray cabinetry, granite countertops, stainless steel appliances, designer tile backsplash, recessed lighting, and abundant workspace-perfect for preparing meals or gathering with guests. The adjacent dining area flows seamlessly into the living spaces and overlooks the beautifully landscaped backyard with underground drainage. This home offers generously sized bedrooms, including a spacious primary suite with an en-suite bath, along with versatile secondary bedrooms ideal for guests, hobbies, or a home office. A charming sunroom extends the living space and provides the perfect setting to enjoy morning coffee, unwind with a book, or take in peaceful backyard views year-round. Step outside to discover a truly special outdoor retreat featuring lush landscaping, paver patio areas, a stunning white gazebo, mature tree
Interior Details
1674
3
2
Has Heating:
Yes
Heating Type:
Central
Has Cooling:
Yes
Cooling Type:
Central
Has Fuel:
No
Fuel Type:
N/A
Has Basement:
No
Basement Type:
No Basement
Has Flooring:
No
Flooring Type:
N/A
Has Fireplace:
Yes
Fireplace Type:
N/A
Property Details
13068
No
No
Type:
Garage, Attached
Location:
N/A
Status:
N/A
Number of Spaces:
2
N/A
N/A
N/A
N/A
N/A
N/A
N/A
Construction Details
Ranch
N/A
N/A
Gable
Asphalt
Tax History
Year
Amount
Land
Improvement
Percent Change
Assessment
2019
$7,559
$17,930
$85,430
--%
$103,360
2018
$7,083
$16,890
$79,490
--%
$96,380
2017
$6,543
$16,270
$76,560
--%
$92,830
2016
$6,493
$15,620
$73,500
--%
$89,120
2015
$6,452
$14,900
$70,120
--%
$85,020
2013
$6,299
$15,510
$69,200
--%
$84,710
2012
$6,118
$16,170
$72,160
--%
$88,330
2011
$5,920
$17,266
$77,074
--%
$94,340

Average Home Price in 60137
Nearby Properties
Zip Code
Price
Bed
Bath
Sqft
Lot
Sold Date
$483,127
$483,127
4 Beds
1.5 Baths
1,452 Sqft
11,326 Lot (sqft)
Sold 10/22/2026
$452,540
3 Beds
2 Baths
1,674 Sqft
12,632 Lot (sqft)
Sold 08/21/2026
$546,060
$546,060
3 Beds
2 Baths
1,828 Sqft
9,148 Lot (sqft)
Sold 06/05/2026
$427,221
3 Beds
2 Baths
1,674 Sqft
16,117 Lot (sqft)
Sold 10/26/2026
$473,317
$473,317
3 Beds
2 Baths
1,687 Sqft
18,731 Lot (sqft)
Sold 10/26/2026
$527,699
3 Beds
2 Baths
1,674 Sqft
13,068 Lot (sqft)
Sold 10/26/2026
$482,513
$482,513
3 Beds
2 Baths
1,650 Sqft
10,019 Lot (sqft)
Sold 10/26/2026
$429,900
$429,900
3 Beds
2 Baths
1,426 Sqft
10,019 Lot (sqft)
Sold 10/26/2026
$577,650
4 Beds
2 Baths
1,889 Sqft
15,246 Lot (sqft)
Sold 10/26/2026