Member Features
Find Real Estate Bargain!
Full foreclosure details
Home value, equity and ownership info
Find homes priced below market
Get full access with a FREE Account
Already a member?
$495,000
Listing Price5beds
4baths
3,966sqft
9,104sqft lot
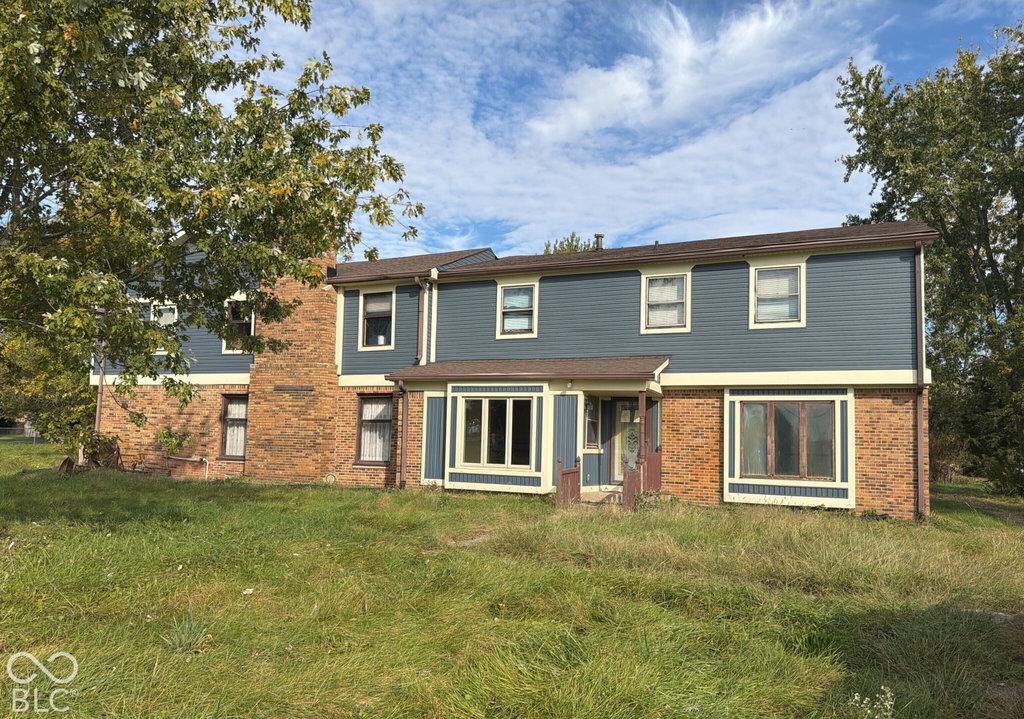
3908 Kensington Dr, Danville, IN 46122
Member Features
Find Real Estate Bargain!
Full foreclosure details
Home value, equity and ownership info
Find homes priced below market
Get full access with a FREE Account
Already a member?
For Sale
Home type
Price / sqft
Year built
Home Details
Here is a home designed for every chapter of life-where work and play, gathering and retreat, all find their perfect place. Behind the welcoming front door, the story begins with a bright spacious office just off the foyer - a private space for productivity or creativity. Upstairs, another secret space awaits beside the primary suite, a second office, a cozy nursery, or even a sixth bedroom if the tale should require it. Guests who visit never feel like a guest, thanks to the main level suite with its own private bath-an oasis crafted just for loved ones. Meanwhile, the heart of the home beats in the open kitchen, flowing seamlessly into the dining area and vaulted sunroom where sunlight seems to dance across the walls. Adventures continued upstairs with a spacious loft perfect for laughter, lounging, or late night movie marathons. And when the sun shines bright, joyous memories can be made just across the street where the sparkling pool and playground make every summer feel like a holiday. With five bedrooms, flexible spaces, and thoughtful details woven throughout, this immaculate home is more than walls and windows-it is a place where stories begin, memories grow, and life unfolds. Your next chapter awaits...will you write it here?
Interior Details
3966
5
4
Has Heating:
Yes
Heating Type:
Central
Has Cooling:
Yes
Cooling Type:
Central
Has Fuel:
No
Fuel Type:
N/A
Has Basement:
No
Basement Type:
No Basement
Has Flooring:
No
Flooring Type:
N/A
Has Fireplace:
Yes
Fireplace Type:
N/A
Property Details
9104
No
No
Type:
Garage, Attached
Location:
N/A
Status:
N/A
Number of Spaces:
2
N/A
N/A
N/A
N/A
N/A
N/A
N/A
Construction Details
N/A
N/A
N/A
N/A
Other (not Classified)
Tax History
Year
Amount
Land
Improvement
Percent Change
Assessment

Average Home Price in 46122
Nearby Properties
Zip Code
Price
Bed
Bath
Sqft
Lot
Sold Date
$528,635
$528,635
5 Beds
4.5 Baths
3,835 Sqft
8,973 Lot (sqft)
Sold 10/27/2026
$495,000
5 Beds
4 Baths
3,966 Sqft
9,104 Lot (sqft)
Sold 10/26/2026
$464,998
$464,998
5 Beds
4.5 Baths
3,598 Sqft
9,409 Lot (sqft)
Sold 10/27/2026
$438,012
$438,012
5 Beds
3.5 Baths
3,598 Sqft
15,507 Lot (sqft)
Sold 10/27/2026
$459,900
$459,900
5 Beds
4 Baths
3,566 Sqft
8,712 Lot (sqft)
Sold 10/12/2026