Member Features
Find Real Estate Bargain!
Full foreclosure details
Home value, equity and ownership info
Find homes priced below market
Get full access with a FREE Account
Already a member?
$583,850
Listing Price4beds
3.5baths
2,650sqft
19,498sqft lot
1661 Kensington Dr, Algonquin, IL 60102
Member Features
Find Real Estate Bargain!
Full foreclosure details
Home value, equity and ownership info
Find homes priced below market
Get full access with a FREE Account
Already a member?
For Sale
Home type
Price / sqft
Year built
Home Details
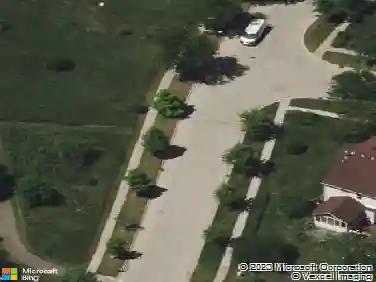
Welcome to 1661 Kensington Drive, nestled on the eastern edge of the highly sought-after Willoughby Farms subdivision. This exquisite 4-bedroom, 2.5-bath Colonial home with a 3-car garage and full walkout basement sits on a large, private, nearly one-half-acre lot offering space, serenity, and natural beauty. With only one neighboring home to the north and no homes directly behind or to the south, you'll enjoy peaceful views and a private setting that feels worlds away while still being minutes from everything Algonquin has to offer. From the moment you arrive, the stately brick facade, manicured landscaping, and outstanding curb appeal set the tone for what awaits inside. Step through the front door and be greeted by a breathtaking two-story foyer highlighted by a stunning new chandelier. Fresh paint, new carpeting and updated lighting blending together to create a bright, modern feel while maintaining the warmth and elegance that make this house feel like home. The formal living and dining rooms are perfect for entertaining and special occasions. Continue into the spacious family room where a gas log fireplace creates a warm and inviting focal point. Adjacent is your bright beautiful sunroom providing the perfect place to enjoy your morning coffee, read a favorite book, or simply relax while taking in the peaceful backyard views. Entertain in style at the custom wet bar featuring new quartz countertop, abundant cabinetry, and under-cabinet lighting. The heart of the home is
Interior Details
2650
4
3.5
Has Heating:
Yes
Heating Type:
Forced Air With Air Conditioning
Has Cooling:
Yes
Cooling Type:
Central
Has Fuel:
Yes
Fuel Type:
Gas
Has Basement:
No
Basement Type:
Full
Has Flooring:
No
Flooring Type:
N/A
Has Fireplace:
Yes
Fireplace Type:
N/A
Property Details
19498
Yes
No
Type:
Garage, Attached
Location:
N/A
Status:
N/A
Number of Spaces:
2
N/A
N/A
N/A
N/A
N/A
N/A
N/A
Construction Details
Colonial
Aluminum/brick
N/A
N/A
N/A
Tax History
Year
Amount
Land
Improvement
Percent Change
Assessment
2019
$9,553
$23,892
$91,612
--%
$115,504
2018
$9,618
$23,419
$89,798
--%
$113,217
2017
$9,221
$21,907
$84,002
--%
$105,909
2016
$8,984
$21,211
$76,566
--%
$97,777
2015
$8,454
$17,040
$69,727
--%
$86,767
2013
$7,945
$17,076
$66,928
--%
$84,004

Average Home Price in 60102
Nearby Properties
Zip Code
Price
Bed
Bath
Sqft
Lot
Sold Date
$511,488
$511,488
4 Beds
3.5 Baths
2,672 Sqft
13,876 Lot (sqft)
Sold 09/18/2026
$482,888
4 Beds
2.5 Baths
2,602 Sqft
18,719 Lot (sqft)
Sold 06/19/2026
$563,046
$563,046
4 Beds
-- Baths
2,755 Sqft
23,316 Lot (sqft)
Sold 05/20/2026
$616,131
$616,131
4 Beds
-- Baths
2,848 Sqft
14,648 Lot (sqft)
Sold 10/26/2026
$484,900
4 Beds
2.5 Baths
2,294 Sqft
17,792 Lot (sqft)
Sold 09/24/2026
$583,850
4 Beds
3.5 Baths
2,650 Sqft
19,498 Lot (sqft)
Sold 10/26/2026
$508,310
4 Beds
-- Baths
2,528 Sqft
14,365 Lot (sqft)
Sold NaN/NaN/NaN
$495,190
4 Beds
3.5 Baths
2,406 Sqft
12,259 Lot (sqft)
Sold 10/26/2026