Member Features
Find Real Estate Bargain!
Full foreclosure details
Home value, equity and ownership info
Find homes priced below market
Get full access with a FREE Account
Already a member?
$616,131
Listing Price4beds
--baths
2,848sqft
14,648sqft lot
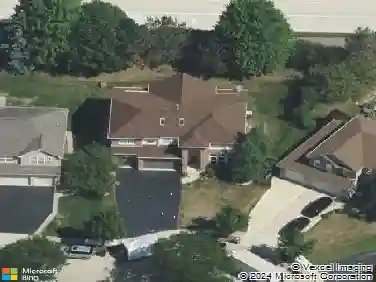
14 Hampton Ct, Algonquin, IL 60102
Member Features
Find Real Estate Bargain!
Full foreclosure details
Home value, equity and ownership info
Find homes priced below market
Get full access with a FREE Account
Already a member?
For Sale
Home type
Price / sqft
Year built
Home Details
Custom 4 Bedroom BRICK And CEDAR Home With Tons Of Charm Starting At The Covered Front Door! A TWO-STORY FOYER With Lead-Glass Door And Beautiful Hardwood Flooring Is Flanked By The Formal Living Room And Dining Room. The LIVING ROOM Features A BAY WINDOW And DOUBLE DOORS That Open Into The FAMILY ROOM. The Hardwood Flooring Continues Into The Spacious DINING ROOM With Wood Crown Molding, Chair Rail, Base Trim. Around The Corner Is The SPACIOUS EAT-IN KITCHEN With A WALK-IN PANTRY, Built-In Desk, Center Island, GAS COOKTOP, Double Wall Oven, Granite Counters And Slider To The COVERED PATIO. The Kitchen And Family Room Will Quickly Become Your Main Gathering Spot. The FAMILY ROOM Features Wood Beamed Ceiling, Floor-To-Ceiling Brick Fireplace With Remote Control, Drinks Station With Sink And Cabinets, Built-In Bookcase And The Wonderful BAY WINDOW Overlooking The Covered Patio! Down The Hall Is The Sunny LAUNDRY ROOM With Door To Back Yard, Closet, Sink, Upper Cabinets. Rounding Out The Main Level Is The POWDER ROOM, Coat Closet, And Hallway To The Over-Sized 3.5 CAR SIDELOAD GARAGE. Upstairs You'll Find A LARGE PRIMARY SUITE Which Features Vaulted Ceilings, Bay Window With Seating And Storage, TWO WALK-IN CLOSETS - One Leads To Additional Attic Storage! The Bedroom And Bathroom Are Nicely Separated With A Short Hallway. The SUNNY VAULTED BATH Is Nicely Appointed With Timeless White Tile, Double Vanities, A Center Whirlpool TUB, Separate Shower, Large Window With Verticals For
Interior Details
2848
4
N/A
Has Heating:
No
Heating Type:
N/A
Has Cooling:
Yes
Cooling Type:
Central
Has Fuel:
No
Fuel Type:
N/A
Has Basement:
No
Basement Type:
Partial
Has Flooring:
No
Flooring Type:
N/A
Has Fireplace:
Yes
Fireplace Type:
N/A
Property Details
14648
No
No
Type:
Garage, Attached
Location:
N/A
Status:
N/A
Number of Spaces:
3
N/A
N/A
N/A
N/A
N/A
N/A
N/A
Construction Details
N/A
N/A
N/A
N/A
N/A
Tax History
Year
Amount
Land
Improvement
Percent Change
Assessment
2019
$9,212
$20,856
$88,896
--%
$109,752
2018
$9,009
$26,182
$82,531
--%
$108,713
2017
$8,622
$24,492
$77,204
--%
$101,696
2016
$8,831
$23,714
$74,752
--%
$98,466
2015
$8,714
$22,221
$70,045
--%
$92,266
2013
$7,917
$22,268
$64,780
--%
$87,048

Average Home Price in 60102
Nearby Properties
Zip Code
Price
Bed
Bath
Sqft
Lot
Sold Date
$511,488
$511,488
4 Beds
3.5 Baths
2,672 Sqft
13,876 Lot (sqft)
Sold 09/18/2026
$482,888
4 Beds
2.5 Baths
2,602 Sqft
18,719 Lot (sqft)
Sold 06/19/2026
$563,046
$563,046
4 Beds
-- Baths
2,755 Sqft
23,316 Lot (sqft)
Sold 05/20/2026
$616,131
$616,131
4 Beds
-- Baths
2,848 Sqft
14,648 Lot (sqft)
Sold 10/26/2026
$486,422
4 Beds
5.5 Baths
2,632 Sqft
10,474 Lot (sqft)
Sold 10/26/2026
$508,310
4 Beds
-- Baths
2,528 Sqft
14,365 Lot (sqft)
Sold NaN/NaN/NaN
$585,000
5 Beds
4 Baths
3,100 Sqft
15,610 Lot (sqft)
Sold 10/13/2026