Member Features
Find Real Estate Bargain!
Full foreclosure details
Home value, equity and ownership info
Find homes priced below market
Get full access with a FREE Account
Already a member?
$899,500
Listing Price--beds
3.5baths
3,390sqft
48,787sqft lot
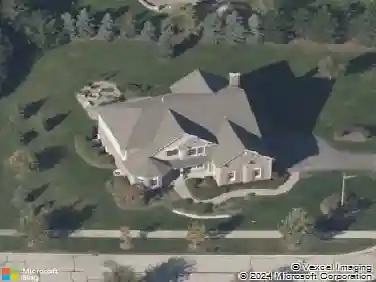
5 Kensington Ct, Hawthorn Woods, IL 60047
Member Features
Find Real Estate Bargain!
Full foreclosure details
Home value, equity and ownership info
Find homes priced below market
Get full access with a FREE Account
Already a member?
For Sale
Off Market
Home type
Price / sqft
Year built
Home Details
Light, bright, and beautifully open, this stunning 4-bedroom, 3.5-bath home with a dedicated office welcomes family and friends with exceptional space, style, and comfort. The dramatic two-story foyer features a grand staircase and hardwood floors and opens to the formal living and dining rooms-perfect for entertaining and creating unforgettable memories for holidays and special occasions. The spacious cook's kitchen offers a large center island, abundant cabinetry, generous counter space, and top-quality appliances, with sliding doors leading to a brick patio and breathtaking views of the incredible private backyard. Convenient main-floor laundry connects to a back staircase for added ease. The luxurious primary suite offers impressive living space, a tray ceiling, spa-inspired bath, and an oversized walk-in closet. A private princess suite includes its own full bath, while two additional spacious bedrooms share a hall bath. The dedicated office provides the perfect space for working from home or study. The full basement offers excellent storage and rough-in plumbing for future finishing. A large 3+ car garage provides plenty of room for vehicles, equipment, and storage. Ideally located in Hawthorn Woods and served by award-winning Stevenson High School. This exceptional home combines spacious living, thoughtful design, a spectacular private setting, and outstanding everyday functionality!
Interior Details
3390
N/A
3.5
Has Heating:
No
Heating Type:
N/A
Has Cooling:
Yes
Cooling Type:
Central
Has Fuel:
No
Fuel Type:
N/A
Has Basement:
No
Basement Type:
Basement (unspecified)
Has Flooring:
No
Flooring Type:
N/A
Has Fireplace:
Yes
Fireplace Type:
N/A
Property Details
48787
No
No
Type:
Garage, Attached
Location:
N/A
Status:
N/A
Number of Spaces:
2
No
No
No
No
Yes
No
No
Construction Details
N/A
N/A
N/A
N/A
N/A
Tax History
Year
Amount
Land
Improvement
Percent Change
Assessment
2019
$16,112
$37,840
$147,753
--%
$185,593
2018
$16,178
$40,706
$147,824
--%
$188,530
2017
$16,097
$40,215
$146,042
--%
$186,257
2016
$15,811
$38,942
$141,418
--%
$180,360
2015
$15,868
$37,091
$134,697
--%
$171,788
2013
$16,072
$42,669
$130,428
--%
$173,097
2012
$15,313
$43,060
$131,623
--%
$174,683
2011
$15,955
$44,492
$153,990
--%
$198,482

Average Home Price in 60047
Nearby Properties
Zip Code
Price
Bed
Bath
Sqft
Lot
Sold Date
$829,000
4 Beds
4 Baths
3,720 Sqft
43,560 Lot (sqft)
Sold 10/05/2026
$899,500
-- Beds
3.5 Baths
3,390 Sqft
48,787 Lot (sqft)
Sold 10/27/2026
$950,000
4 Beds
4 Baths
3,518 Sqft
78,203 Lot (sqft)
Sold 10/27/2026