Member Features
Find Real Estate Bargain!
Full foreclosure details
Home value, equity and ownership info
Find homes priced below market
Get full access with a FREE Account
Already a member?
$829,000
Listing Price4beds
4baths
3,720sqft
43,560sqft lot
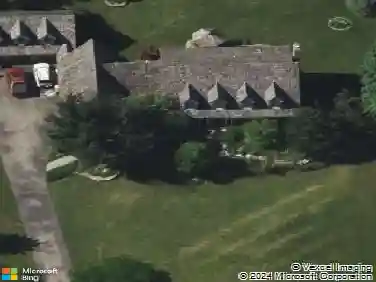
13 Greenbriar Ln, Hawthorn Woods, IL 60047
Member Features
Find Real Estate Bargain!
Full foreclosure details
Home value, equity and ownership info
Find homes priced below market
Get full access with a FREE Account
Already a member?
For Sale
Off Market
Home type
Price / sqft
Year built
Home Details
Nestled on over an acre of pristine landscape, this breathtaking estate offers a perfect blend of elegance, comfort, and serene natural beauty. With a private pond as its backdrop, this home provides an exclusive sanctuary for those seeking both luxury and tranquility. From the moment you step into the grand marble foyer, youll be captivated by the meticulous craftsmanship and timeless sophistication that define this residence. The sun-drenched living room is a showpiece of design, featuring soaring vaulted ceilings, a striking brick fireplace, and expansive windows that frame picturesque pond views. The open and airy layout creates an inviting ambiance, perfect for both intimate gatherings and grand entertaining. The first-floor primary suite is a private retreat, boasting rich bamboo flooring, a spa-inspired en-suite bath with high-end finishes, and direct access to the sprawling deck-where you can enjoy peaceful mornings overlooking the water. For the culinary enthusiast, the gourmet kitchen is a true masterpiece, equipped with gleaming granite countertops, premium stainless steel appliances, custom cabinetry, and an oversized walk-in pantry. The thoughtful design ensures both functionality and sophistication, making meal preparation a delight. The fully finished walkout lower level elevates this homes appeal, offering a luxurious space for entertaining and relaxation. A custom wet bar, elegant built-ins, and a second brick fireplace set the stage for unforgettable gatheri
Interior Details
3720
4
4
Has Heating:
No
Heating Type:
N/A
Has Cooling:
Yes
Cooling Type:
Central
Has Fuel:
No
Fuel Type:
N/A
Has Basement:
No
Basement Type:
Basement (unspecified)
Has Flooring:
No
Flooring Type:
N/A
Has Fireplace:
Yes
Fireplace Type:
N/A
Property Details
43560
Yes
Yes
Type:
Garage, Attached
Location:
N/A
Status:
N/A
Number of Spaces:
2
No
No
No
No
Yes
No
No
Construction Details
Split Level
N/A
N/A
N/A
N/A
Tax History
Year
Amount
Land
Improvement
Percent Change
Assessment
2019
$17,106
$33,789
$162,885
--%
$196,674
2018
$17,717
$36,347
$169,549
--%
$205,896
2017
$17,629
$35,909
$167,505
--%
$203,414
2016
$17,317
$34,772
$162,201
--%
$196,973
2015
$17,382
$33,119
$154,492
--%
$187,611
2013
$15,430
$39,088
$127,328
--%
$166,416
2012
$14,702
$39,446
$128,495
--%
$167,941
2011
$14,659
$40,759
$142,073
--%
$182,832

Average Home Price in 60047
Nearby Properties
Zip Code
Price
Bed
Bath
Sqft
Lot
Sold Date
$829,000
4 Beds
4 Baths
3,720 Sqft
43,560 Lot (sqft)
Sold 10/05/2026
$899,500
-- Beds
3.5 Baths
3,390 Sqft
48,787 Lot (sqft)
Sold 10/27/2026
$950,000
4 Beds
4 Baths
3,518 Sqft
78,203 Lot (sqft)
Sold 10/27/2026