Member Features
Find Real Estate Bargain!
Full foreclosure details
Home value, equity and ownership info
Find homes priced below market
Get full access with a FREE Account
Already a member?
$1,111,444
Listing Price4beds
3baths
3,619sqft
41,818sqft lot
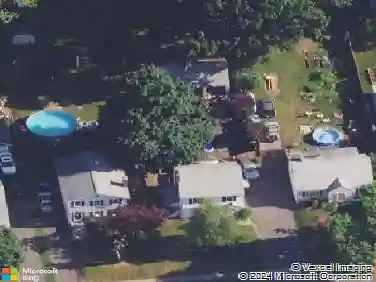
60 Kensington Ct, Cheshire, CT 06410
Member Features
Find Real Estate Bargain!
Full foreclosure details
Home value, equity and ownership info
Find homes priced below market
Get full access with a FREE Account
Already a member?
For Sale
Home type
Price / sqft
Year built
Home Details
Impeccably maintained and impossible to overlook, this Cheshire home stands in a class of its own. Set on nearly an acre of land in a desirable cul-de-sac neighborhood and bordering protected land, this original-owner gem is a rare find! From the moment you arrive, the charming front porch invites you to stay awhile. Enter a spacious two-story foyer that sets the tone for the exceptional craftsmanship and details found throughout. Rich hardwood floors flow seamlessly through the formal living and dining rooms, home office, stunning eat-in kitchen with center island and impressive family room anchored by a gas fireplace and custom built-ins beneath soaring ceilings. A guest bath, mudroom, and laundry room complete the main level. Ascend to the primary suite w tray ceiling, walk-in closet, and spa-inspired en-suite with heated floors, soaking tub, and water closet. 3-4 additional bedrooms plus a 2nd full bath nicely complete the upstairs amenities. The finished walk-out basement w half bath and home gym provides exceptional versatility. A low-maintenance Trex deck w motorized awning and direct gas line for grilling creates an effortless flow to the bluestone patio. Additional features include speakers in/out, in-ground sprinklers, Invisible fence, underground utilities, public water/sewer, and (2024) water heater. Conveniently located just minutes from The Shops at Stone Bridge and 691/84. If your next chapter is 60 Kensington Court...your happily ever after is sure to follow!
Interior Details
3619
4
3
Has Heating:
Yes
Heating Type:
Forced Air With Air Conditioning
Has Cooling:
Yes
Cooling Type:
N/A
Has Fuel:
Yes
Fuel Type:
Oil
Has Basement:
No
Basement Type:
Unfinished
Has Flooring:
No
Flooring Type:
N/A
Has Fireplace:
Yes
Fireplace Type:
N/A
Property Details
41818
No
No
Type:
Garage, Detached
Location:
N/A
Status:
N/A
Number of Spaces:
0
N/A
N/A
N/A
N/A
N/A
N/A
N/A
Construction Details
Colonial
Aluminum/vinyl
N/A
Hip
Shingle
Tax History
Year
Amount
Land
Improvement
Percent Change
Assessment
2020
$13,453
$119,700
$285,270
--%
$404,970
2019
$13,453
$119,700
$285,270
--%
$404,970
2018
$13,437
$120,400
$291,540
--%
$411,940
2017
$13,157
$120,400
$291,540
--%
$411,940
2016
$12,848
$120,400
$291,540
--%
$411,940
2014
$12,403
$120,400
$289,620
--%
$410,020
2011
$12,435
$127,750
$322,810
--%
$450,560

Average Home Price in 06410
Nearby Properties
Zip Code
Price
Bed
Bath
Sqft
Lot
Sold Date
$805,144
$805,144
3 Beds
3.5 Baths
3,736 Sqft
40,075 Lot (sqft)
Sold 10/26/2026
$1,111,444
$1,111,444
4 Beds
3 Baths
3,619 Sqft
41,818 Lot (sqft)
Sold 10/27/2026