
Member Features
Find Real Estate Bargain!
Full foreclosure details
Home value, equity and ownership info
Find homes priced below market
Get full access with a FREE Account
Already a member?
$805,144
Listing Price3beds
3.5baths
3,736sqft
40,075sqft lot
103 Glenbrook Dr, Cheshire, CT 06410
Member Features
Find Real Estate Bargain!
Full foreclosure details
Home value, equity and ownership info
Find homes priced below market
Get full access with a FREE Account
Already a member?
For Sale
Home type
Price / sqft
Year built
Home Details
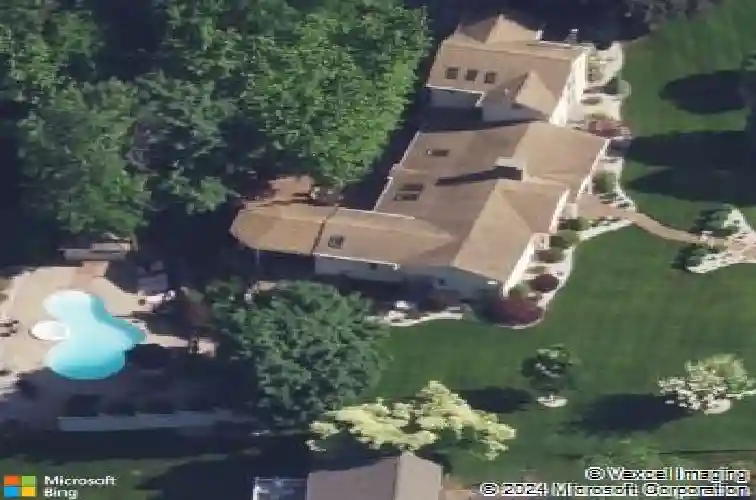
Welcome to Honeypot Glen, a one-of-a-kind property on nearly an acre in Cheshire. This 3-bedroom, 3.5-bath home blends thoughtful craftsmanship, smart-home technology, and exceptional indoor-outdoor living. The chef's kitchen features quartz countertops, custom oak cabinetry, stainless steel appliances, a wet bar, and walk-in pantry. The family room offers hardwood floors, a wood-burning stove, surround sound, and access to a flexible office/in-law suite with a full bath and kitchenette. The primary suite includes a private terrace, custom built-ins, jetted tub, and spa-like bath. Outside, enjoy a heated pool with hot tub overflow and waterfall, outdoor kitchen, fire-pit terraces, pool house snack bar, and park-like setting backing to town land. Smart-home controls, whole-house generator, 400-amp service, irrigation, landscape lighting, and more complete this exceptional property.
Interior Details
3736
3
3.5
Has Heating:
Yes
Heating Type:
Hot Water
Has Cooling:
Yes
Cooling Type:
N/A
Has Fuel:
Yes
Fuel Type:
Gas
Has Basement:
No
Basement Type:
Unfinished
Has Flooring:
No
Flooring Type:
N/A
Has Fireplace:
Yes
Fireplace Type:
N/A
Property Details
40075
No
Yes
Type:
N/A
Location:
N/A
Status:
N/A
Number of Spaces:
N/A
N/A
N/A
N/A
N/A
N/A
N/A
N/A
Construction Details
Ranch
Aluminum/vinyl
N/A
Gable
Shingle
Tax History
Year
Amount
Land
Improvement
Percent Change
Assessment
2020
$9,195
$96,270
$180,510
--%
$276,780
2019
$9,195
$96,270
$180,510
--%
$276,780
2018
$8,900
$96,960
$175,870
--%
$272,830
2017
$8,714
$96,960
$175,870
--%
$272,830
2016
$8,510
$96,960
$175,870
--%
$272,830
2014
$8,253
$96,960
$175,870
--%
$272,830
2011
$8,926
$102,830
$220,580
--%
$323,410

Average Home Price in 06410
Nearby Properties
Zip Code
Price
Bed
Bath
Sqft
Lot
Sold Date
$805,144
$805,144
3 Beds
3.5 Baths
3,736 Sqft
40,075 Lot (sqft)
Sold 10/13/2026
$1,111,444
$1,111,444
4 Beds
3 Baths
3,619 Sqft
41,818 Lot (sqft)
Sold 10/13/2026
$824,900
5 Beds
3.5 Baths
3,585 Sqft
43,996 Lot (sqft)
Sold 10/18/2026




