Member Features
Find Real Estate Bargain!
Full foreclosure details
Home value, equity and ownership info
Find homes priced below market
Get full access with a FREE Account
Already a member?
$1,247,680
Listing Price5beds
3.75baths
2,143sqft
19,689sqft lot
7258 Kendrick St, Arvada, CO 80007
Member Features
Find Real Estate Bargain!
Full foreclosure details
Home value, equity and ownership info
Find homes priced below market
Get full access with a FREE Account
Already a member?
For Sale
Off Market
Home type
Price / sqft
Year built
Home Details
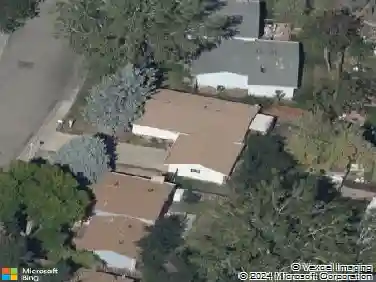
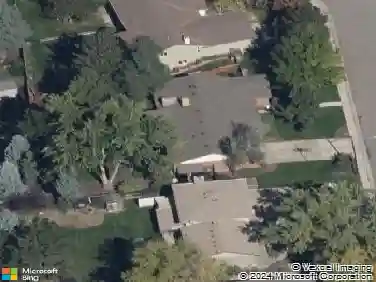
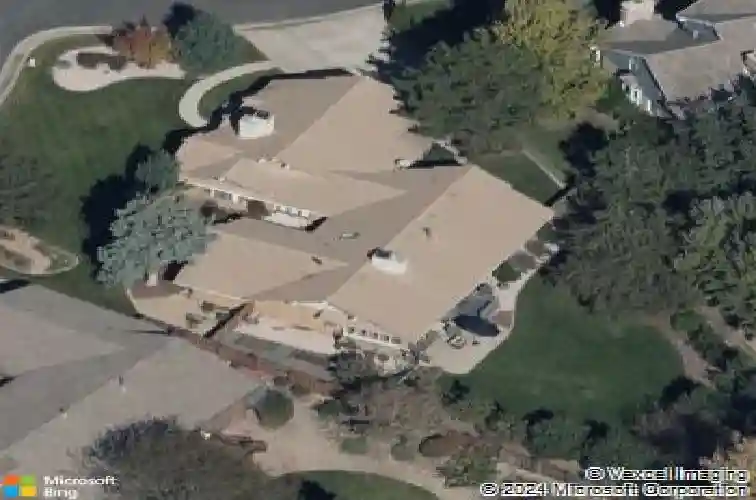
Discover unparalleled luxury and expansive living in this fabulous 5-bedroom, 4-bathroom ranch home. Perfectly situated on a generous nearly half-acre lot in the prestigious West Wood Estates community complete with a neighborhood playground this property blends elegance with modern comfort. The home's curb appeal is enhanced by new Pella windows and custom plantation shutters throughout. Step inside the grand main level, featuring an impressive entrance that opens to a huge great room with soaring vaulted ceilings. The focal point of this space is one of two thermostatically controlled gas log fireplaces, allowing the homeowner to set the perfect temperature with ease. The exquisite, newly remodeled kitchen is a chef's dream, boasting a distinctive barrel ceiling, a large island, and Wolf double ovens alongside a gas range, wine cooler, and pantry. The spectacular primary suite serves as a private retreat, featuring a newly remodeled 3/4 primary bath and a custom walk-in closet. Adding to the luxury is a spacious 12' x 14' enclosed Sun Room adjacent to the suite. The main level is completed by two secondary bedrooms separated by a full, newly remodeled bath, and a main-floor laundry room organized with a utility sink and radiant in-floor heating. Modern mechanical updates ensure year-round comfort and efficiency: a new furnace and AC, a whole home humidifier, and a tankless water heater. Downstairs, the finished basement provides flexible living space with two bedrooms, a fa
Interior Details
2143
5
3.75
Has Heating:
Yes
Heating Type:
Forced Air With Air Conditioning
Has Cooling:
Yes
Cooling Type:
Central
Has Fuel:
No
Fuel Type:
N/A
Has Basement:
No
Basement Type:
Basement (unspecified)
Has Flooring:
No
Flooring Type:
N/A
Has Fireplace:
Yes
Fireplace Type:
N/A
Property Details
19689
Yes
Yes
Type:
Garage, Attached
Location:
N/A
Status:
N/A
Number of Spaces:
3
No
No
No
No
Yes
No
No
Construction Details
Ranch
N/A
N/A
N/A
Wood Shingle
Tax History
Year
Amount
Land
Improvement
Percent Change
Assessment
2019
$4,780
$16,725
$30,988
--%
$47,713
2019
$4,780
$16,725
$30,988
--%
$47,713
2018
$4,445
$13,717
$29,380
--%
$43,097
2017
$4,084
$13,717
$29,380
--%
$43,097
2016
$4,276
$16,078
$26,467
--%
$42,545
2014
$3,291
$10,531
$20,266
--%
$30,797
2013
$3,298
$10,531
$20,266
--%
$30,797
2012
$3,475
$9,338
$23,466
--%
$32,804

Average Home Price in 80007
Nearby Properties
Zip Code
Price
Bed
Bath
Sqft
Lot
Sold Date
$712,522
$712,522
3 Beds
2 Baths
1,840 Sqft
5,009 Lot (sqft)
Sold 08/21/2026
$774,402
$774,402
4 Beds
4 Baths
1,994 Sqft
5,009 Lot (sqft)
Sold 11/02/2026
$745,602
$745,602
3 Beds
4.25 Baths
1,865 Sqft
7,667 Lot (sqft)
Sold 10/26/2026
$838,367
$838,367
4 Beds
5.25 Baths
2,232 Sqft
8,756 Lot (sqft)
Sold 10/26/2026
$1,247,680
$1,247,680
5 Beds
3.75 Baths
2,143 Sqft
19,689 Lot (sqft)
Sold 10/27/2026
$709,842
$709,842
3 Beds
3 Baths
1,994 Sqft
5,009 Lot (sqft)
Sold 10/12/2026
$760,606
$760,606
3 Beds
4.25 Baths
1,913 Sqft
8,799 Lot (sqft)
Sold 10/26/2026