Member Features
Find Real Estate Bargain!
Full foreclosure details
Home value, equity and ownership info
Find homes priced below market
Get full access with a FREE Account
Already a member?
$838,367
Listing Price4beds
5.25baths
2,232sqft
8,756sqft lot
14492 W 70th Pl, Arvada, CO 80004
Member Features
Find Real Estate Bargain!
Full foreclosure details
Home value, equity and ownership info
Find homes priced below market
Get full access with a FREE Account
Already a member?
For Sale
Home type
Price / sqft
Year built
Home Details
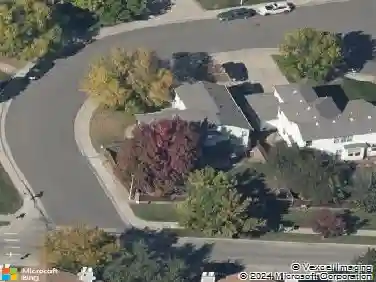
From the moment you arrive, this beautiful home situated on a desirable corner lot, makes a lasting impression, with its exceptional curb appeal, mature landscaping, and evident pride of ownership. Thoughtfully remodeled throughout, the bright and airy open floor plan on the main level features gleaming hardwood floors, custom window coverings and a spacious family room withfireplace. The stunning kitchen comes complete with quartz countertops, top of the line appliances, built in office and a largepeninsulawith eating space.Designed for both everyday living and entertaining, the home offers multiple spacious living areas, four bedrooms upstairs, including a primary suite with vaulted ceiling, along with a flexible basement space ideal for a guest suite, home office, or additional bedroom. Step outside to your private backyard retreat, where summer gatherings are effortless on the flagstone patio overlooking the beautifully manicured yard, shaded by a magnificent mature tree. The oversized 2 car garage has epoxy flooring and custom cabinets providing tons of storage. Outdoor enthusiasts will appreciate the close proximity to the Ralston Creek Trail, offering more than 13 miles of scenic trails with convenient access to parks and recreation. This is the perfect blend of comfort, style, and location - welcome home!
Interior Details
2232
4
5.25
Has Heating:
Yes
Heating Type:
Forced Air With Air Conditioning
Has Cooling:
No
Cooling Type:
N/A
Has Fuel:
No
Fuel Type:
N/A
Has Basement:
No
Basement Type:
Basement (unspecified)
Has Flooring:
No
Flooring Type:
N/A
Has Fireplace:
Yes
Fireplace Type:
N/A
Property Details
8756
Yes
Yes
Type:
Garage, Attached
Location:
N/A
Status:
N/A
Number of Spaces:
2
No
No
No
No
No
No
No
Construction Details
Bi-level
N/A
N/A
N/A
Wood Shingle
Tax History
Year
Amount
Land
Improvement
Percent Change
Assessment
2019
$2,310
$11,179
$20,246
--%
$31,425
2019
$2,310
$11,179
$20,246
--%
$31,425
2018
$2,356
$8,619
$22,650
--%
$31,269
2017
$2,157
$8,619
$22,650
--%
$31,269
2016
$1,860
$6,908
$20,600
--%
$27,508
2014
$1,623
$5,731
$18,260
--%
$23,991
2013
$2,434
$5,731
$18,260
--%
$23,991
2012
$2,312
$5,731
$17,321
--%
$23,052

Average Home Price in 80004
Nearby Properties
Zip Code
Price
Bed
Bath
Sqft
Lot
Sold Date
$745,000
$745,000
4 Beds
5.25 Baths
2,502 Sqft
7,536 Lot (sqft)
Sold 10/28/2026
$659,982
$659,982
4 Beds
4.25 Baths
2,037 Sqft
7,928 Lot (sqft)
Sold 08/06/2026
$1,128,416
$1,128,416
4 Beds
3 Baths
2,494 Sqft
16,379 Lot (sqft)
Sold 09/29/2026
$1,247,680
$1,247,680
5 Beds
3.75 Baths
2,143 Sqft
19,689 Lot (sqft)
Sold 10/27/2026
$588,853
$588,853
3 Beds
4.25 Baths
1,964 Sqft
8,146 Lot (sqft)
Sold 10/26/2026
$762,166
$762,166
3 Beds
3 Baths
2,025 Sqft
6,098 Lot (sqft)
Sold 10/27/2026
$908,405
$908,405
4 Beds
4.25 Baths
2,455 Sqft
6,011 Lot (sqft)
Sold 10/26/2026
$838,367
$838,367
4 Beds
5.25 Baths
2,232 Sqft
8,756 Lot (sqft)
Sold 10/26/2026
$689,245
$689,245
3 Beds
4.25 Baths
2,032 Sqft
7,754 Lot (sqft)
Sold 10/26/2026