Member Features
Find Real Estate Bargain!
Full foreclosure details
Home value, equity and ownership info
Find homes priced below market
Get full access with a FREE Account
Already a member?
$229,990
Listing Price3beds
2baths
912sqft
8,407sqft lot
2026 Kendall St, South Bend, IN 46613
Member Features
Find Real Estate Bargain!
Full foreclosure details
Home value, equity and ownership info
Find homes priced below market
Get full access with a FREE Account
Already a member?
For Sale
Off Market
Home type
Price / sqft
Year built
Home Details
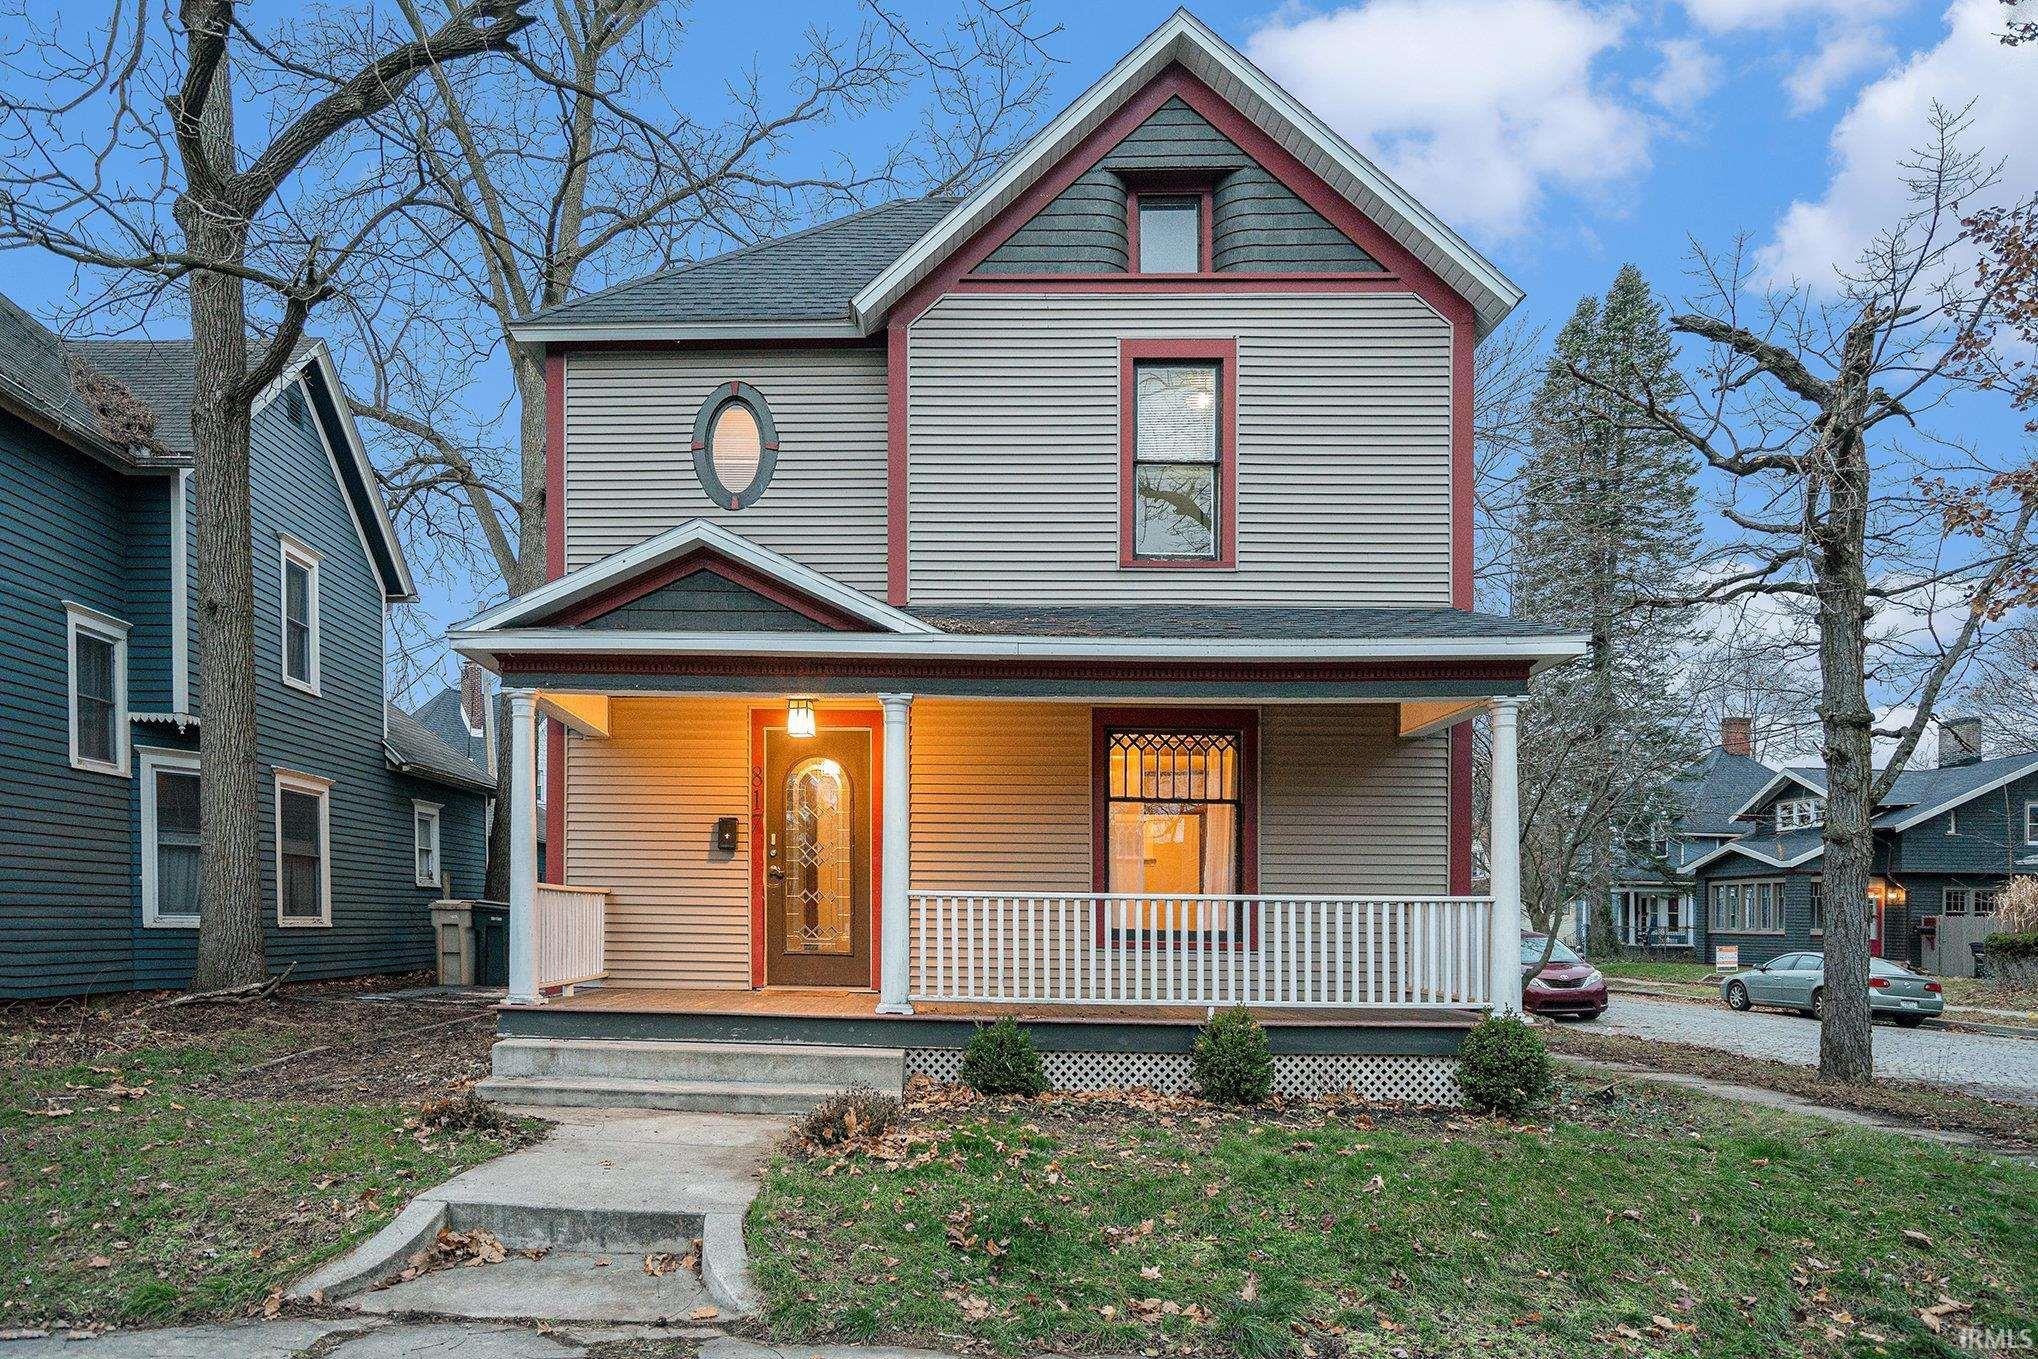
Welcome to your dream home in the exclusive gated golf community of Creek Woods! This stunning 3-bedroom, 3-bathroom townhouse offers a perfect blend of luxury and comfort. Step inside to be greeted by soaring vaulted ceilings that create an open and airy ambiance. The home boasts brand new luxury vinyl plank flooring throughout, adding a touch of modern elegance. The spacious living area seamlessly flows into a bright and inviting sunroom, where you can relax and enjoy serene water views. The well-appointed kitchen provides ample space for culinary adventures and is conveniently located adjacent to the dining area, perfect for enjoying meals with family and friends. Retreat to the master suite featuring ample closet space and a luxurious en-suite bathroom. The additional bedrooms are generously sized, providing comfort and flexibility for family and guests. With a 2-car garage, you'll have plenty of space for parking and storage. Enjoy all the amenities Creek Woods has to offer, from the meticulously maintained golf course to the secure, gated community living. Don't miss the opportunity to call this exquisite townhouse your new home!
Interior Details
912
3
2
Has Heating:
Yes
Heating Type:
Central
Has Cooling:
No
Cooling Type:
N/A
Has Fuel:
Yes
Fuel Type:
Gas
Has Basement:
No
Basement Type:
Unfinished
Has Flooring:
No
Flooring Type:
N/A
Has Fireplace:
Yes
Fireplace Type:
N/A
Property Details
8407
Yes
Yes
Type:
Garage, Detached
Location:
N/A
Status:
N/A
Number of Spaces:
1
N/A
N/A
N/A
N/A
N/A
N/A
N/A
Construction Details
N/A
N/A
N/A
N/A
Asphalt
Tax History
Year
Amount
Land
Improvement
Percent Change
Assessment
2019
$577
$1,500
$43,800
--%
$45,300
2018
$637
$1,600
$25,100
--%
$26,700
2017
$660
$1,600
$25,100
--%
$26,700
2016
$860
$1,600
$24,800
--%
$26,400
2016
$860
$1,600
$32,100
--%
$33,700

Average Home Price in 46613
Nearby Properties
Zip Code
Price
Bed
Bath
Sqft
Lot
Sold Date
$85,909
2 Beds
1.5 Baths
936 Sqft
5,236 Lot (sqft)
Sold 07/07/2026
$48,821
2 Beds
1 Baths
818 Sqft
4,386 Lot (sqft)
Sold 07/07/2026
$229,990
$229,990
3 Beds
2 Baths
912 Sqft
8,407 Lot (sqft)
Sold 10/26/2026
$164,000
3 Beds
1 Baths
962 Sqft
4,588 Lot (sqft)
Sold 10/27/2026
$145,597
$145,597
3 Beds
1 Baths
960 Sqft
6,160 Lot (sqft)
Sold 10/26/2026
$135,000
$135,000
2 Beds
1 Baths
979 Sqft
7,000 Lot (sqft)
Sold 09/05/2026
$119,000
$119,000
2 Beds
1 Baths
816 Sqft
7,700 Lot (sqft)
Sold 10/27/2026
$143,066
$143,066
2 Beds
1 Baths
816 Sqft
5,236 Lot (sqft)
Sold 10/26/2026