Member Features
Find Real Estate Bargain!
Full foreclosure details
Home value, equity and ownership info
Find homes priced below market
Get full access with a FREE Account
Already a member?
$425,000
Listing Price--beds
--baths
2,068sqft
9,374sqft lot
149 Kelly Driver Rd, Clementon, NJ 08021
Member Features
Find Real Estate Bargain!
Full foreclosure details
Home value, equity and ownership info
Find homes priced below market
Get full access with a FREE Account
Already a member?
For Sale
Off Market
Home type
Price / sqft
Year built
Home Details
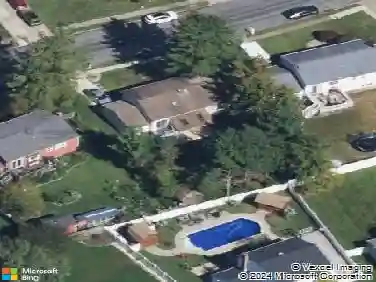
Under Contract; showings for back up offers welcome. SELLERS OFFERING UP TO $10k TO LOWER YOUR INTEREST RATE FOR 2 YEARS!! Ask your agent what a 2/1 buy-down is, and then come see this great, AFFORDABLE home! Laurel Hills bi-level where the expensive stuff is already handled: roof and solar (2019), furnace (2020), privacy fence, gutters, upstairs windows and both exterior doors (2021), A/C (2024). That leaves you the fun part! UP: A bay window pours light into a flow that just works. The first of TWO living spaces, a large kitchen with real counter and cabinet space, and a dining room with an inset-blind door to the patio. Living, dining and hall in Petersburg Ash wire-brushed solid hardwood. Three bedrooms and the full bath with tub/shower finish this level. DOWN: Your second living space, warmed by a floor-to-ceiling brick gas fireplace and recessed lighting. A fourth bedroom that makes an easy home office, an adorable powder room in board-and-batten wainscoting, laundry and interior garage access. All that, AND a RainSoft water softener/filtration system, French drain, six-panel doors and neutral palette. OUT: Front yard featuring underground sprinklers, level back yard wrapped in vinyl privacy fencing, patio plumbed with a gas line for a grill, large shed and playset. Tons of parking, and perfectly situated in a suburban setting, just minutes from public transportation and an easy commute into Philadelphia!
Interior Details
2068
N/A
N/A
Has Heating:
No
Heating Type:
N/A
Has Cooling:
No
Cooling Type:
N/A
Has Fuel:
No
Fuel Type:
N/A
Has Basement:
No
Basement Type:
N/A
Has Flooring:
No
Flooring Type:
N/A
Has Fireplace:
Yes
Fireplace Type:
N/A
Property Details
9374
No
No
Type:
N/A
Location:
N/A
Status:
N/A
Number of Spaces:
N/A
N/A
N/A
N/A
N/A
N/A
N/A
N/A
Construction Details
N/A
N/A
N/A
N/A
N/A
Tax History
Year
Amount
Land
Improvement
Percent Change
Assessment
2020
$7,367
$55,600
$126,800
--%
$182,400
2019
$7,206
$55,600
$126,800
--%
$182,400
2018
$7,177
$55,600
$126,800
--%
$182,400
2017
$6,953
$55,600
$126,800
--%
$182,400
2016
$6,803
$55,600
$126,800
--%
$182,400
2013
$6,160
$55,600
$140,900
--%
$196,500
2012
$5,717
$55,600
$140,900
--%
$196,500

Average Home Price in 08021
Nearby Properties
Zip Code
Price
Bed
Bath
Sqft
Lot
Sold Date
$445,453
-- Beds
-- Baths
2,002 Sqft
9,374 Lot (sqft)
Sold 06/16/2026
$427,283
-- Beds
-- Baths
2,084 Sqft
9,374 Lot (sqft)
Sold 06/04/2026
$425,000
-- Beds
-- Baths
2,068 Sqft
9,374 Lot (sqft)
Sold 10/27/2026
$147,994
$147,994
-- Beds
-- Baths
2,068 Sqft
9,374 Lot (sqft)
Sold 10/26/2026
$375,231
$375,231
-- Beds
-- Baths
2,068 Sqft
12,746 Lot (sqft)
Sold NaN/NaN/NaN
$417,881
-- Beds
-- Baths
2,131 Sqft
50,965 Lot (sqft)
Sold 10/26/2026
$395,000
4 Beds
3 Baths
1,944 Sqft
9,212 Lot (sqft)
Sold 09/29/2026
$818,257
-- Beds
-- Baths
2,316 Sqft
43,560 Lot (sqft)
Sold 10/27/2026
$408,800
-- Beds
-- Baths
2,002 Sqft
11,069 Lot (sqft)
Sold NaN/NaN/NaN