Member Features
Find Real Estate Bargain!
Full foreclosure details
Home value, equity and ownership info
Find homes priced below market
Get full access with a FREE Account
Already a member?
$561,173
Listing Price3beds
2.5baths
2,213sqft
6,216sqft lot
11682 Kearney Way, Thornton, CO 80233
Member Features
Find Real Estate Bargain!
Full foreclosure details
Home value, equity and ownership info
Find homes priced below market
Get full access with a FREE Account
Already a member?
For Sale
Home type
Price / sqft
Year built
Home Details
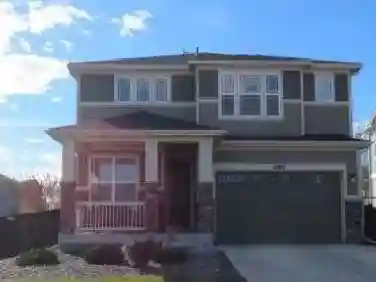
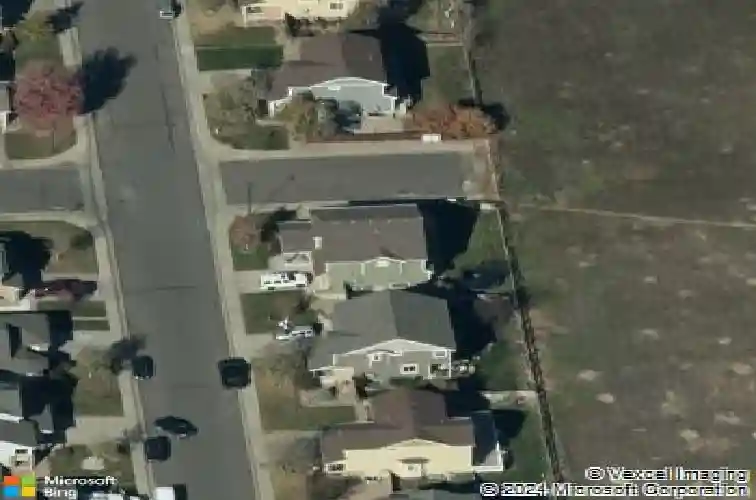
Welcome to 11682 Kearney Way, where comfort, space, and everyday living come together in the heart of Skylake Ranch.nnFrom the moment you arrive, this home sets the tone. Sitting on a corner lot and backing to open space, it offers both privacy and presence. As you step inside, you're greeted by a beautiful entryway highlighted by a stunning chandelier that immediately gives the home a warm, elevated feel.nnThe main level flows effortlessly, designed for both daily life and entertaining. Natural light pours into the formal living and dining spaces, while the open-concept layout leads you into a spacious family room and an inviting eat-in kitchen. With abundant cabinet and counter space, updated flooring, and recessed lighting, the kitchen is both functional and welcoming, perfect for everything from quick mornings to hosting friends and family.nnUpstairs, you'll find all four bedrooms thoughtfully placed, creating a true retreat from the main living areas. The primary suite is a standout, featuring double-door entry, vaulted ceilings, a ceiling fan, and not one, but two walk-in closets. The spacious five-piece bathroom gives you that everyday luxury feel, while the additional bedrooms and full bath with double sinks offer comfort and convenience for everyone.nnThe unfinished basement provides a blank canvas, whether you envision a home gym, theater, additional living space, or simply extra storage; the opportunity is yours to create.nnOutside, the backyard opens to beautiful
Interior Details
2213
3
2.5
Has Heating:
Yes
Heating Type:
Forced Air With Air Conditioning
Has Cooling:
Yes
Cooling Type:
Central
Has Fuel:
No
Fuel Type:
N/A
Has Basement:
No
Basement Type:
Basement (unspecified)
Has Flooring:
No
Flooring Type:
N/A
Has Fireplace:
Yes
Fireplace Type:
N/A
Property Details
6216
No
No
Type:
Garage, Attached
Location:
N/A
Status:
N/A
Number of Spaces:
2
No
No
No
No
No
No
No
Construction Details
N/A
Frame Siding
N/A
Gable
Composition Shingle
Tax History
Year
Amount
Land
Improvement
Percent Change
Assessment
2019
$3,260
$7,220
$21,590
--%
$28,810
2019
$3,260
$7,220
$21,590
--%
$28,810
2018
$3,030
$6,480
$19,540
--%
$26,020
2017
$2,758
$6,480
$19,540
--%
$26,020
2016
$2,456
$4,140
$18,420
--%
$22,560
2013
$2,125
$3,340
$15,750
--%
$19,090
2013
$2,125
$3,340
$15,750
--%
$19,090
2012
$2,301
$3,260
$17,030
--%
$20,290

Average Home Price in 80233
Nearby Properties
Zip Code
Price
Bed
Bath
Sqft
Lot
Sold Date
$584,569
$584,569
4 Beds
2.5 Baths
2,526 Sqft
6,000 Lot (sqft)
Sold 09/10/2026
$430,428
$430,428
5 Beds
2.5 Baths
2,420 Sqft
7,182 Lot (sqft)
Sold 08/12/2026
$627,938
$627,938
3 Beds
2.5 Baths
2,169 Sqft
7,593 Lot (sqft)
Sold 06/05/2026
$539,424
$539,424
4 Beds
2.5 Baths
2,262 Sqft
7,548 Lot (sqft)
Sold 10/27/2026
$585,000
$585,000
4 Beds
3 Baths
2,399 Sqft
7,425 Lot (sqft)
Sold 10/27/2026
$561,173
$561,173
3 Beds
2.5 Baths
2,213 Sqft
6,216 Lot (sqft)
Sold 10/26/2026
$624,171
$624,171
3 Beds
2.5 Baths
2,048 Sqft
8,310 Lot (sqft)
Sold 10/26/2026
$610,000
$610,000
4 Beds
3 Baths
2,430 Sqft
6,458 Lot (sqft)
Sold 10/26/2026
$547,559
$547,559
4 Beds
2.5 Baths
2,159 Sqft
6,052 Lot (sqft)
Sold 10/26/2026