
Member Features
Find Real Estate Bargain!
Full foreclosure details
Home value, equity and ownership info
Find homes priced below market
Get full access with a FREE Account
Already a member?
$574,000
Listing Price4beds
2.5baths
2,251sqft
6,581sqft lot
2195 E 126th Way, Thornton, CO 80241
Member Features
Find Real Estate Bargain!
Full foreclosure details
Home value, equity and ownership info
Find homes priced below market
Get full access with a FREE Account
Already a member?
Bank Owned
For Sale
Home type
Price / sqft
Year built
Home Details
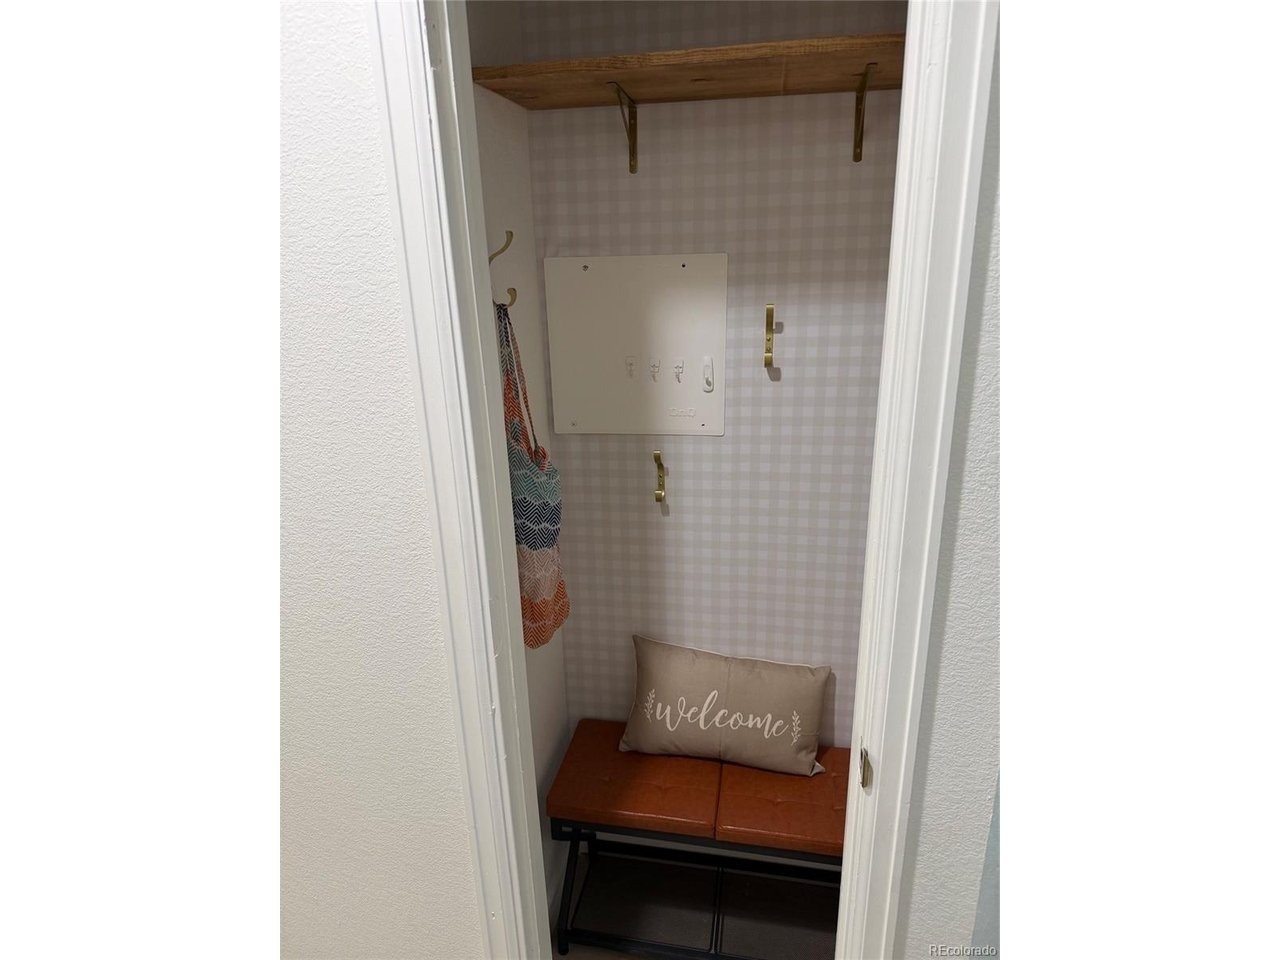
Welcome home to this beautifully updated 4-bedroom, 2.5-bathroom home nestled on a quiet cul-de-sac! This home has been thoughtfully refreshed from top to bottom and is truly move-in ready.nnStep inside to find new interior paint throughout, brand-new flooring, and completely renovated bathrooms. The heart of the home is the stunning renovated kitchen, featuring new cabinets, new countertops, and all new kitchen appliances, creating a fresh and inviting space for cooking and entertaining.nnUpstairs, you'll find four bedrooms plus a versatile loft that provides additional space for a home office, playroom, or second living area. The laundry room is upstairs as well. The washer and dryer are included. The home also features a new roof installed in August 2026, giving you peace of mind for years to come. nnOutside, the exterior trim and deck have been freshly painted, and the front lawn has just been seeded. The 6,534-square-foot lot plus large deck offers plenty of room to enjoy the outdoors, while the quiet cul-de-sac location provides a peaceful setting.nnWith extensive updates, a functional floor plan, and a fantastic location, this home is ready for its next owner to simply move in and enjoy! *MOTIVATED SELLER*
Interior Details
2251
4
2.5
Has Heating:
Yes
Heating Type:
Central
Has Cooling:
Yes
Cooling Type:
Central
Has Fuel:
No
Fuel Type:
N/A
Has Basement:
No
Basement Type:
N/A
Has Flooring:
No
Flooring Type:
N/A
Has Fireplace:
Yes
Fireplace Type:
N/A
Property Details
6581
No
No
Type:
Garage, Attached
Location:
N/A
Status:
N/A
Number of Spaces:
2
No
No
No
No
No
No
No
Construction Details
N/A
Combination
N/A
Gable
Composition Shingle
Tax History
Year
Amount
Land
Improvement
Percent Change
Assessment
2019
$3,095
$6,360
$21,330
--%
$27,690
2019
$3,095
$6,360
$21,330
--%
$27,690
2018
$2,837
$6,480
$18,180
--%
$24,660
2017
$2,580
$6,480
$18,180
--%
$24,660
2016
$2,157
$3,580
$16,500
--%
$20,080
2014
$1,882
$2,950
$14,100
--%
$17,050
2013
$1,874
$2,950
$14,100
--%
$17,050
2012
$1,991
$3,020
$14,760
--%
$17,780

Average Home Price in 80241
Nearby Properties
Zip Code
Price
Bed
Bath
Sqft
Lot
Sold Date
$535,065
$535,065
3 Beds
2.5 Baths
2,202 Sqft
8,960 Lot (sqft)
Sold 09/09/2026
$575,418
$575,418
4 Beds
2.5 Baths
2,040 Sqft
6,055 Lot (sqft)
Sold 07/21/2026
$599,900
$599,900
3 Beds
3 Baths
2,328 Sqft
6,500 Lot (sqft)
Sold 09/29/2026
$644,293
$644,293
3 Beds
2.5 Baths
2,248 Sqft
11,524 Lot (sqft)
Sold 10/05/2026
$500,000
$500,000
5 Beds
3.5 Baths
2,457 Sqft
7,381 Lot (sqft)
Sold 10/05/2026
$584,502
$584,502
4 Beds
3.5 Baths
2,224 Sqft
7,884 Lot (sqft)
Sold 10/05/2026
$584,385
$584,385
4 Beds
2.5 Baths
2,251 Sqft
8,562 Lot (sqft)
Sold 10/05/2026
$695,000
$695,000
3 Beds
3 Baths
2,322 Sqft
12,700 Lot (sqft)
Sold 09/29/2026
$534,000
$534,000
4 Beds
3 Baths
2,039 Sqft
7,700 Lot (sqft)
Sold 10/05/2026





