Member Features
Find Real Estate Bargain!
Full foreclosure details
Home value, equity and ownership info
Find homes priced below market
Get full access with a FREE Account
Already a member?
$630,000
Listing Price4beds
3baths
4,122sqft
40,075sqft lot
441 Kaywoody Ct, Raleigh, NC 27615
Member Features
Find Real Estate Bargain!
Full foreclosure details
Home value, equity and ownership info
Find homes priced below market
Get full access with a FREE Account
Already a member?
For Sale
Off Market
Home type
Price / sqft
Year built
Home Details
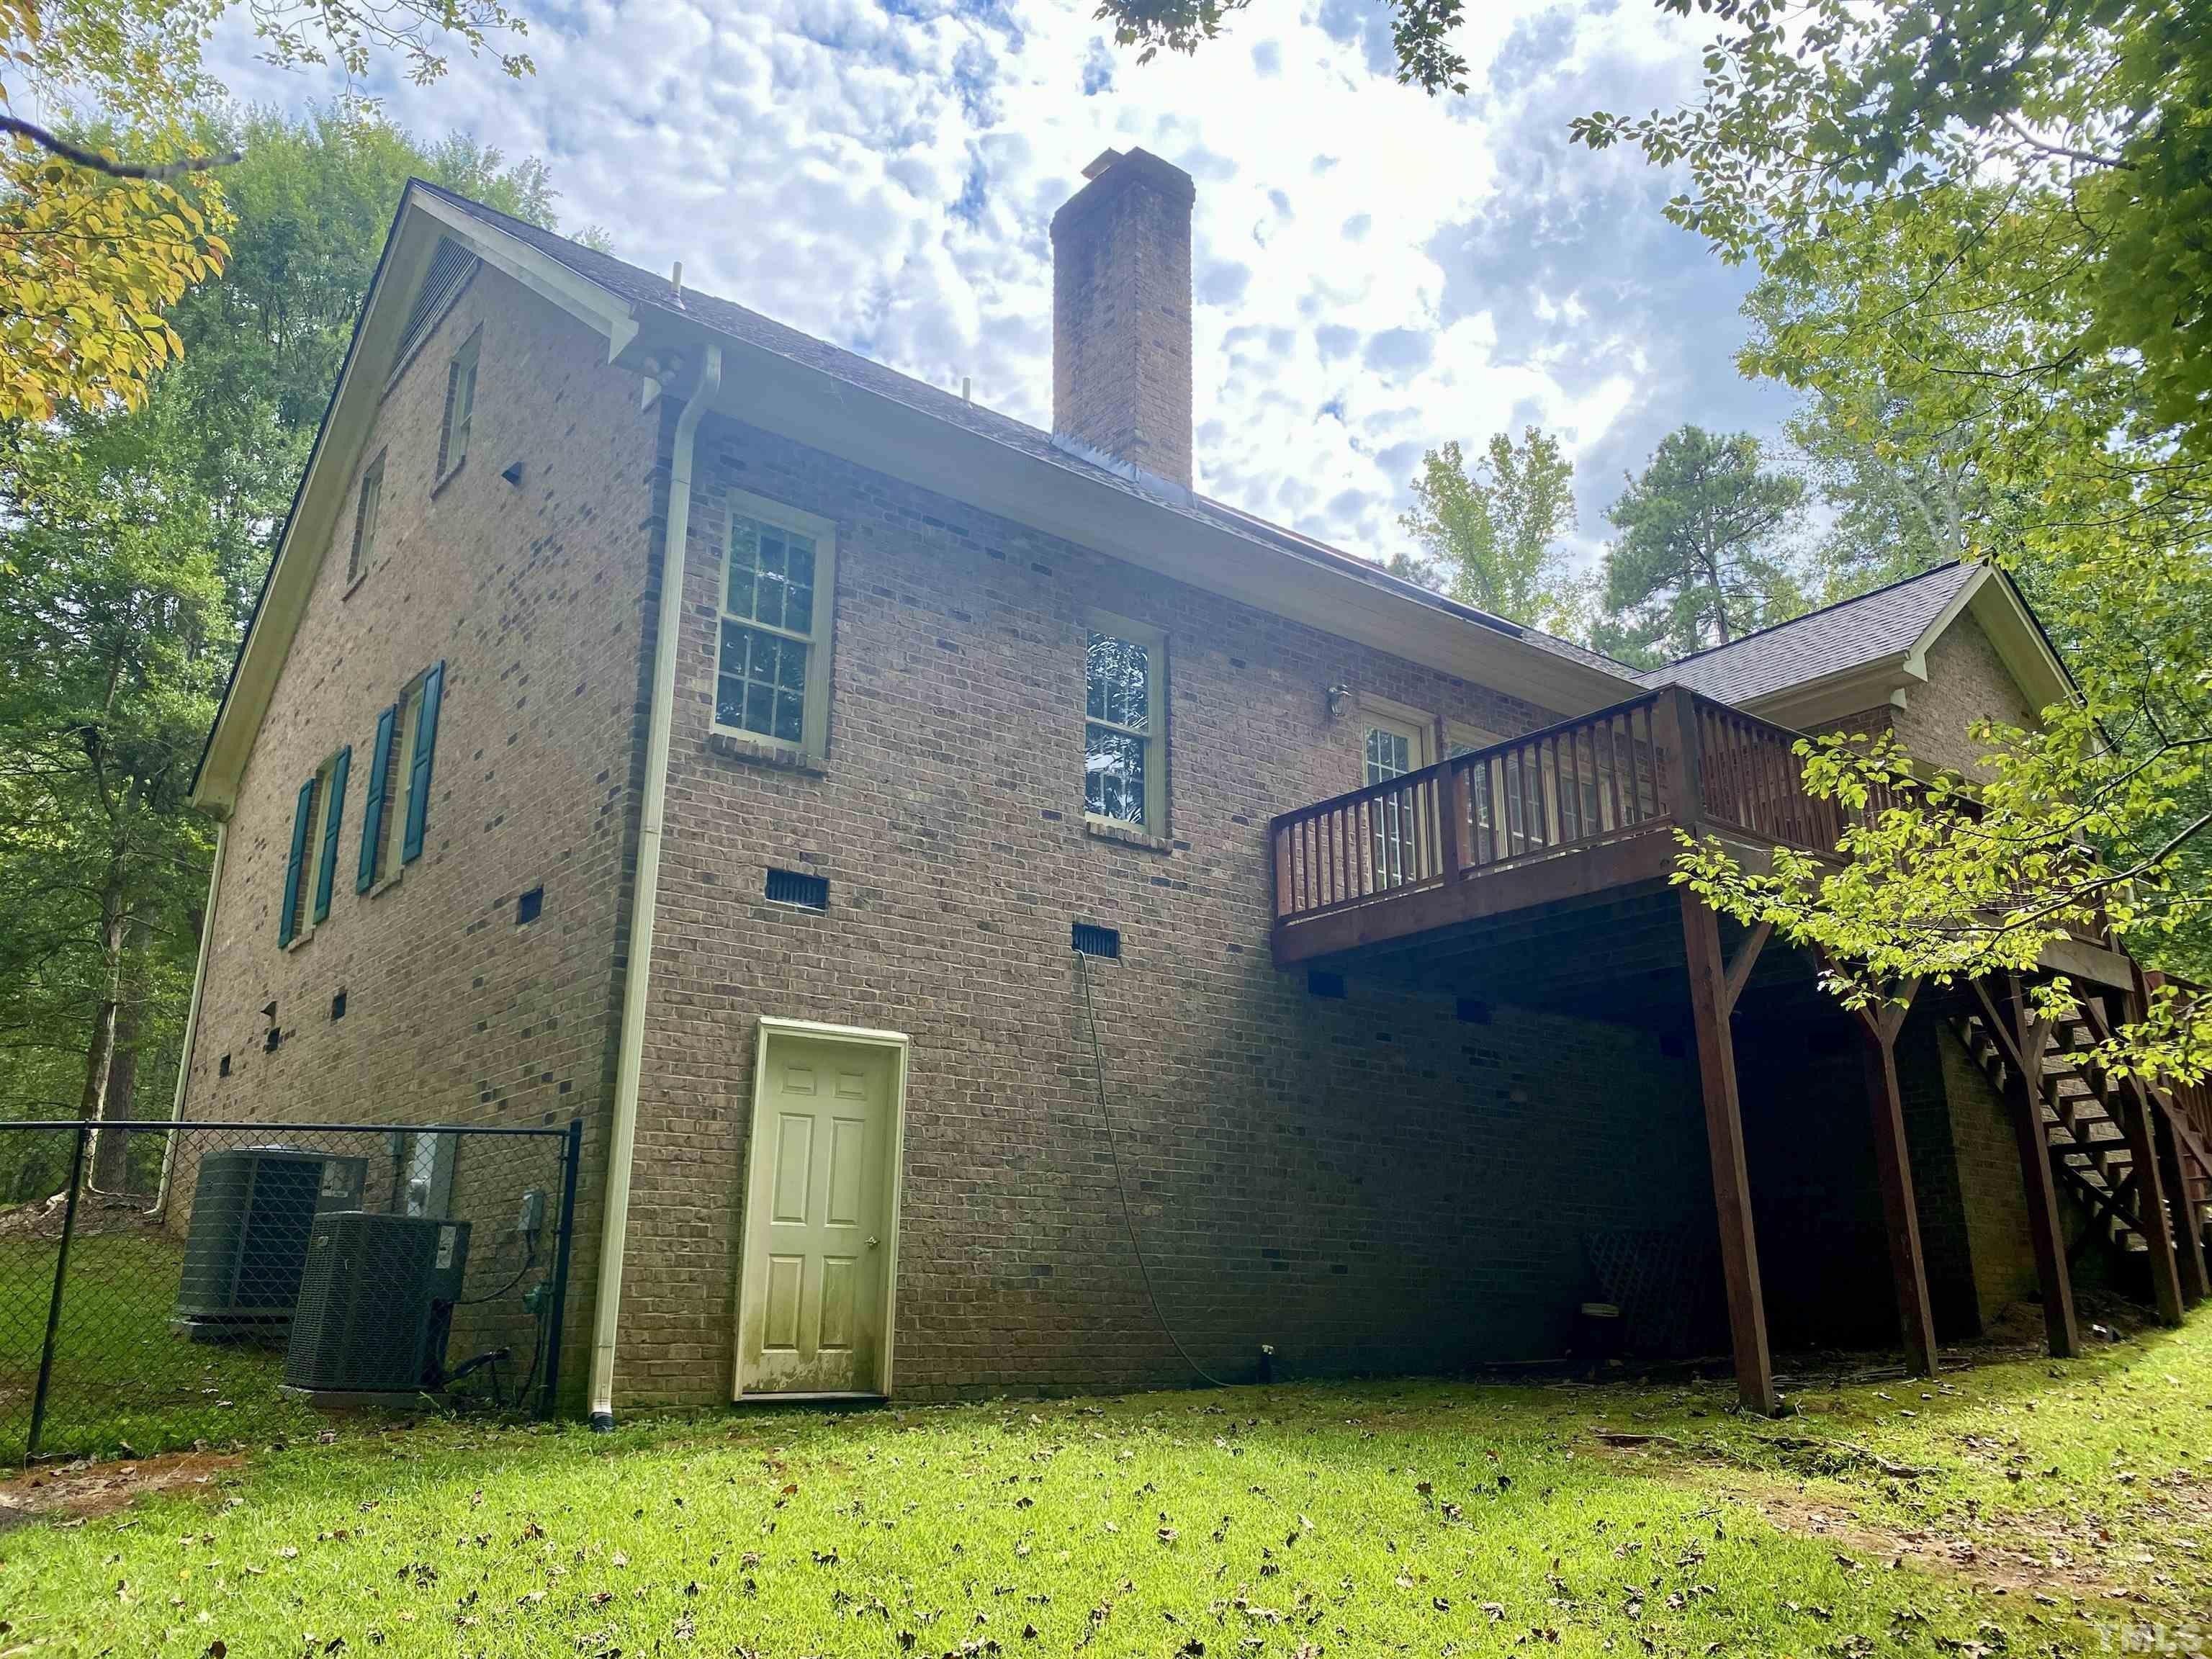
Loads of Potential! Wonderful Opportunity in Bridgepoint South Subdivision in Raleigh! Super Convenient Location in an Established Neighborhood! Cape Cod Contemporary Wood Home that sits on a Large Corner Wooded Lot with Circle Drive and 2 Car Garage! Lots of Windows and Skylights! Lovely Open Concept with 2 story Living Room with Hardwoods and Stone Fireplace. Spacious Kitchen w/Island and Eat in Breakfast Space-Opens to Back Deck. Formal Dining too! All Bedrooms and Bathrooms Located on the Main Level, and Primary Suite has Huge Spa Like Bathroom w/Walk-in-Closet & Private Balcony Deck. Elevator goes from the Unfinished Basement/Workshop all the way to the 2nd Floor Unfinished Walk in Attic. Upstairs has a Super Sized Loft/Bonus Room with Catwalk. Sunroom w/Vaulted Ceilings & Butler Pantry with Sink-Opens to Back Deck! Public Septic Records for 4 Bedrooms, but a 5th room on the 2nd Floor with Closets & Attic Access. No Utilities On! Sold AS IS w/Buyer to Verify all Info. Offer Instructions are in the Agent Only Section.
Interior Details
4122
4
3
Has Heating:
Yes
Heating Type:
Forced Air With Air Conditioning
Has Cooling:
Yes
Cooling Type:
Central
Has Fuel:
No
Fuel Type:
N/A
Has Basement:
No
Basement Type:
No Basement
Has Flooring:
No
Flooring Type:
N/A
Has Fireplace:
Yes
Fireplace Type:
N/A
Property Details
40075
Yes
Yes
Type:
N/A
Location:
N/A
Status:
N/A
Number of Spaces:
N/A
No
No
No
No
Yes
No
No
Construction Details
Conventional
N/A
N/A
Gable
N/A
Tax History
Year
Amount
Land
Improvement
Percent Change
Assessment
2020
$4,195
$125,000
$479,201
--%
$604,201
2020
$4,195
$125,000
$479,201
--%
$604,201
2019
$4,271
$150,000
$370,551
--%
$520,551
2018
$3,926
$150,000
$370,551
--%
$520,551
2017
$3,721
$150,000
$370,551
--%
$520,551
2015
$3,878
$192,000
$363,623
--%
$555,623
2014
$3,676
$192,000
$363,623
--%
$555,623
2013
$3,431
$192,000
$363,623
--%
$555,623
2012
$3,431
$192,000
$363,623
--%
$555,623

Average Home Price in 27615
Nearby Properties
Zip Code
Price
Bed
Bath
Sqft
Lot
Sold Date
$1,515,000
$1,515,000
5 Beds
4 Baths
4,510 Sqft
87,556 Lot (sqft)
Sold 10/26/2026
$1,100,000
$1,100,000
-- Beds
3 Baths
4,063 Sqft
131,116 Lot (sqft)
Sold 10/26/2026
$960,000
$960,000
4 Beds
4 Baths
3,849 Sqft
40,075 Lot (sqft)
Sold 10/13/2026
$630,000
$630,000
4 Beds
3 Baths
4,122 Sqft
40,075 Lot (sqft)
Sold 09/29/2026
$686,052
$686,052
-- Beds
3 Baths
3,587 Sqft
39,640 Lot (sqft)
Sold 10/27/2026