Member Features
Find Real Estate Bargain!
Full foreclosure details
Home value, equity and ownership info
Find homes priced below market
Get full access with a FREE Account
Already a member?
$1,100,000
Listing Price--beds
3baths
4,063sqft
131,116sqft lot
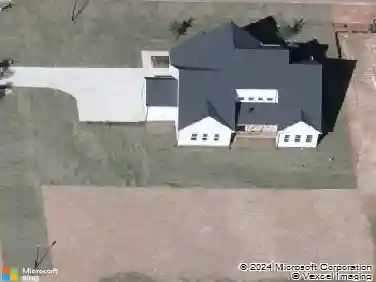
9913 Longford Dr, Raleigh, NC 27615
Member Features
Find Real Estate Bargain!
Full foreclosure details
Home value, equity and ownership info
Find homes priced below market
Get full access with a FREE Account
Already a member?
For Sale
Pending
Off Market
Home type
Price / sqft
Year built
Home Details
Welcome to 9913 Longford Drive, a new Stonebridge offering presenting the rare opportunity to enjoy privacy, scale and enduring quality in one of North Raleigh's most desirable communities. Set on more than three acres of serene, retreat-like grounds, this home is being offered for the first time by its original owner. The thoughtfully designed residence reflects years of attentive care and provides an exceptional foundation for its next chapter. Encompassing 4,063 square feet, the home is defined by gracious proportions, abundant natural light and a layout that balances everyday livability with effortless entertaining. Expansive living areas flow seamlessly from one to another, while spacious rooms and generously sized closets throughout ensure both comfort and practicality. At the heart of the home, a light-filled sunroom offers a stunning vantage point of the surrounding landscape and serves as an inviting space for year-round enjoyment. Outdoor living is equally compelling, with a screened porch and expansive deck that extend the living experience outdoors, creating the perfect setting for quiet mornings, evening gatherings or simply taking in the peaceful natural backdrop. The well-conceived floorplan includes four bedrooms, highlighted by a main-level ensuite that provides flexibility for guests, multigenerational living, or a private primary alternative. Upstairs, an oversized bonus room with wet bar offers a versatile retreat, ideal for recreation, media or entertaini
Interior Details
4063
N/A
3
Has Heating:
Yes
Heating Type:
Forced Air With Air Conditioning
Has Cooling:
Yes
Cooling Type:
Central
Has Fuel:
No
Fuel Type:
N/A
Has Basement:
No
Basement Type:
No Basement
Has Flooring:
No
Flooring Type:
N/A
Has Fireplace:
Yes
Fireplace Type:
N/A
Property Details
131116
No
No
Type:
N/A
Location:
N/A
Status:
N/A
Number of Spaces:
N/A
No
No
No
No
Yes
No
No
Construction Details
Conventional
N/A
N/A
Gable
N/A
Tax History
Year
Amount
Land
Improvement
Percent Change
Assessment
2020
$3,327
$115,000
$363,633
--%
$478,633
2020
$3,327
$115,000
$363,633
--%
$478,633
2019
$3,780
$150,000
$310,425
--%
$460,425
2018
$3,475
$150,000
$310,425
--%
$460,425
2017
$3,293
$150,000
$310,425
--%
$460,425
2015
$3,260
$155,000
$311,628
--%
$466,628
2014
$3,090
$155,000
$311,628
--%
$466,628
2013
$2,885
$155,000
$311,628
--%
$466,628
2012
$2,885
$155,000
$311,628
--%
$466,628

Average Home Price in 27615
Nearby Properties
Zip Code
Price
Bed
Bath
Sqft
Lot
Sold Date
$1,050,232
$1,050,232
-- Beds
3.5 Baths
3,463 Sqft
109,336 Lot (sqft)
Sold 10/30/2026
$1,057,138
$1,057,138
-- Beds
2.5 Baths
3,679 Sqft
41,382 Lot (sqft)
Sold 10/14/2026
$870,000
$870,000
4 Beds
5 Baths
4,386 Sqft
72,745 Lot (sqft)
Sold 09/29/2026
$1,515,000
$1,515,000
5 Beds
4 Baths
4,510 Sqft
87,556 Lot (sqft)
Sold 10/26/2026
$960,000
$960,000
4 Beds
4 Baths
3,849 Sqft
40,075 Lot (sqft)
Sold 10/13/2026