Member Features
Find Real Estate Bargain!
Full foreclosure details
Home value, equity and ownership info
Find homes priced below market
Get full access with a FREE Account
Already a member?
$849,133
Listing Price--beds
--baths
3,474sqft
63,493sqft lot
1226 Kay Dr W, Cherry Hill, NJ 08034
Member Features
Find Real Estate Bargain!
Full foreclosure details
Home value, equity and ownership info
Find homes priced below market
Get full access with a FREE Account
Already a member?
For Sale
Home type
Price / sqft
Year built
Home Details
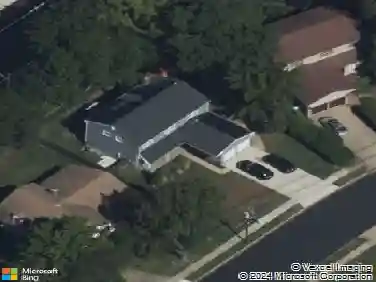
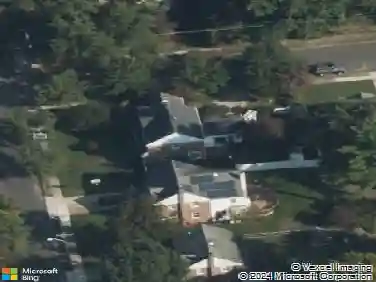
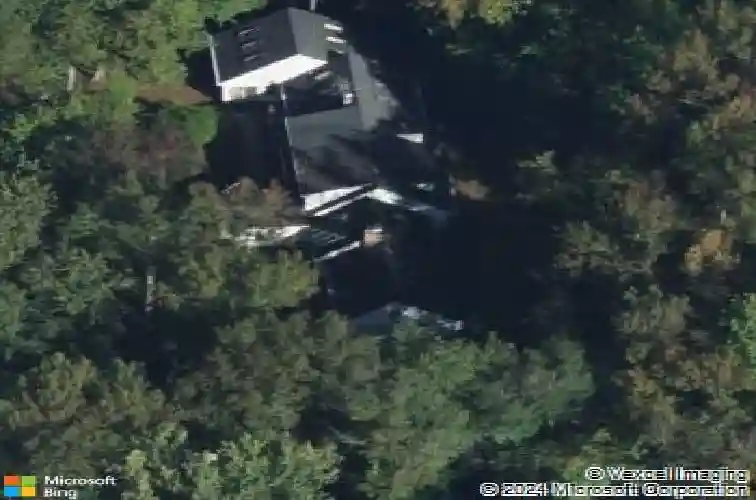
Set back from the road on a private lot surrounded by mature trees, this spacious home has so much to offer. Entering through the front foyer brings you to the living room as well as the formal dining room. Both spaces wrap around into the well sized kitchen. The kitchen offers solid wood cabinetry, ample cabinet space, and connects through to a breakfast area soaked in natural light. Additionally connected to the kitchen is an additional living room with built-in shelves, a fire place, vaulted ceilings, and opens to the rear patio. The first floor also offers a large primary suite convenient to the laundry room as well as exterior access. Through the primary bedroom there is a bonus room with vaulted ceilings, banks of windows on three sides, and offers endless possibilities. On the second floor there are three additional bedrooms, a full bathroom, cedar closet, and space that could function as an office, craft room, storage etc. The attached two car garage has covered exterior access into the home. Convenient location to stores, commuter routes and entertainment. Schedule today to make this home your own.
Interior Details
3474
N/A
N/A
Has Heating:
No
Heating Type:
N/A
Has Cooling:
No
Cooling Type:
N/A
Has Fuel:
No
Fuel Type:
N/A
Has Basement:
No
Basement Type:
N/A
Has Flooring:
No
Flooring Type:
N/A
Has Fireplace:
Yes
Fireplace Type:
N/A
Property Details
63493
No
No
Type:
Garage, Attached
Location:
N/A
Status:
N/A
Number of Spaces:
2
N/A
N/A
N/A
N/A
N/A
N/A
N/A
Construction Details
N/A
Aluminum/vinyl
N/A
N/A
N/A
Tax History
Year
Amount
Land
Improvement
Percent Change
Assessment
2020
$17,459
$175,800
$255,400
--%
$431,200
2019
$17,450
$175,800
$255,400
--%
$431,200
2018
$17,403
$175,800
$255,400
--%
$431,200
2017
$17,166
$175,800
$255,400
--%
$431,200
2016
$16,937
$175,800
$255,400
--%
$431,200
2013
$14,885
$175,800
$255,400
--%
$431,200
2012
$14,318
$105,400
$147,700
--%
$253,100

Average Home Price in 08034
Nearby Properties
Zip Code
Price
Bed
Bath
Sqft
Lot
Sold Date
$860,254
$860,254
-- Beds
-- Baths
3,451 Sqft
21,449 Lot (sqft)
Sold 09/11/2026
$849,133
$849,133
-- Beds
-- Baths
3,474 Sqft
63,493 Lot (sqft)
Sold 10/27/2026
$895,000
$895,000
4 Beds
5 Baths
3,449 Sqft
60,300 Lot (sqft)
Sold 10/26/2026