
Member Features
Find Real Estate Bargain!
Full foreclosure details
Home value, equity and ownership info
Find homes priced below market
Get full access with a FREE Account
Already a member?
$702,475
Listing Price2beds
3baths
1,760sqft
--sqft lot
9 Katlyn Cir, Rochester, MA 02770
Member Features
Find Real Estate Bargain!
Full foreclosure details
Home value, equity and ownership info
Find homes priced below market
Get full access with a FREE Account
Already a member?
For Sale
Off Market
Home type
Price / sqft
Year built
Home Details
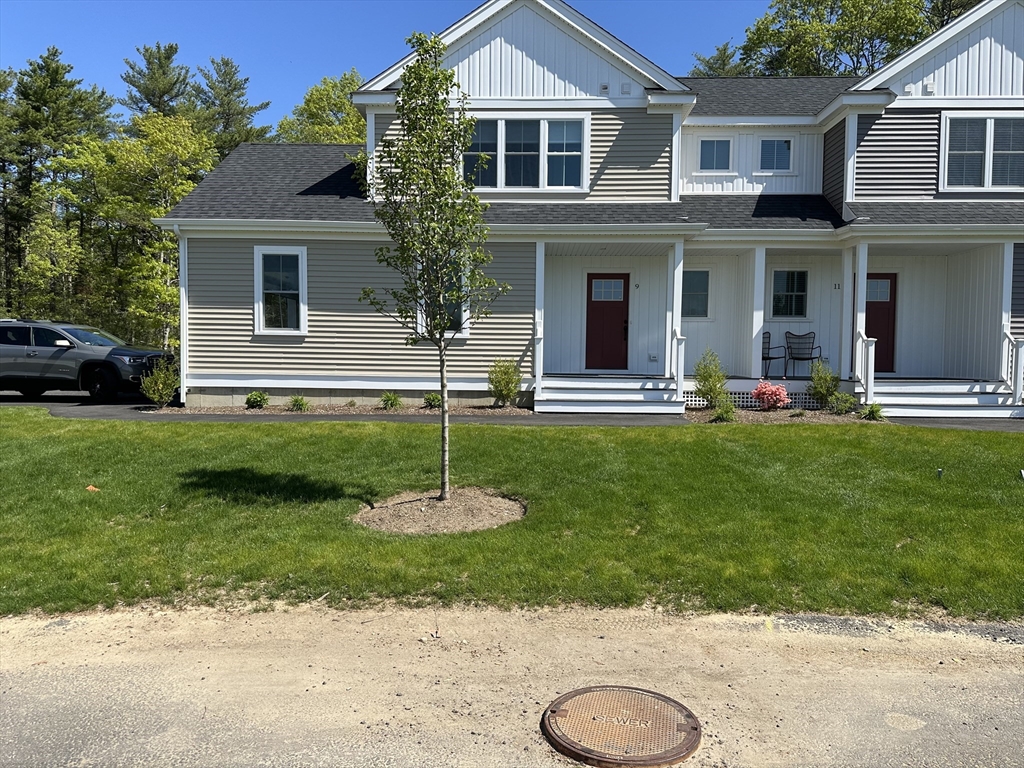
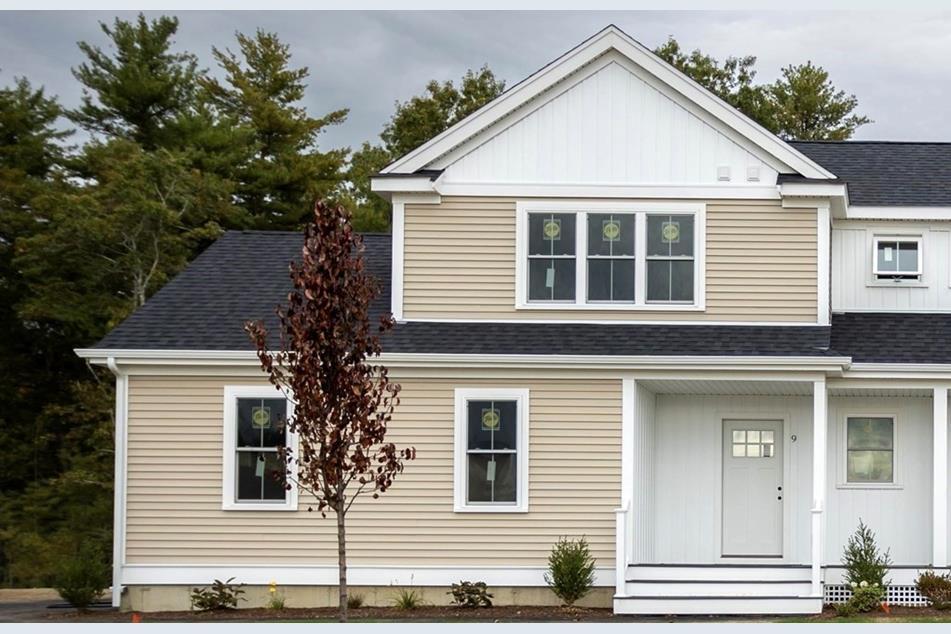
THIS UNIT IS NEAR COMPLETION BUILDER HAS ADDED MANY UPGRADES THROUGHOUT WILL BE READY FOR A BUYER TO MOVE RIGHT IN. Introducing the Eaton, a new 1760 square-foot 2 floor design duplex home located in The Village at Plumb Corner. EMBRACE Rochesters newest Active Adult community in Historic, downtown Rochester.Enjoy the large Clubhouse with fitness room, business center and large hall for your gatherings. RELAX in the outdoor heated saltwater pool or just enjoy sitting under the covered porch with friends.Every home has a 2-car attached garage, 3 Season room, 12x10 composite deck full basement, and lush landscaping. The Master bedroom with en-suite with double vanity, 2 closets and laundry for convenience. Open floor plan with a vaulted Living room ceiling for a spacious feel.The Kitchen boast Quartz counters,recessed lighting, stainless steel appliances and soft close cabinets. You will enjoy your privacy as each duplex is spaciously separated throughout the development.
Interior Details
1760
2
3
Has Heating:
Yes
Heating Type:
Forced Air With Air Conditioning
Has Cooling:
Yes
Cooling Type:
N/A
Has Fuel:
Yes
Fuel Type:
Gas
Has Basement:
No
Basement Type:
N/A
Has Flooring:
No
Flooring Type:
N/A
Has Fireplace:
Yes
Fireplace Type:
N/A
Property Details
N/A
No
No
Type:
N/A
Location:
N/A
Status:
N/A
Number of Spaces:
N/A
N/A
N/A
N/A
N/A
N/A
N/A
N/A
Construction Details
Condo/apartment
N/A
N/A
N/A
N/A
Tax History
Year
Amount
Land
Improvement
Percent Change
Assessment

Average Home Price in 02770
Nearby Properties
Zip Code
Price
Bed
Bath
Sqft
Lot
Sold Date
$682,157
2 Beds
2.5 Baths
1,802 Sqft
0 Lot (sqft)
Sold 08/27/2026
$669,779
2 Beds
2.5 Baths
1,793 Sqft
0 Lot (sqft)
Sold 09/29/2026
$710,000
2 Beds
2.5 Baths
1,830 Sqft
0 Lot (sqft)
Sold 07/10/2025
$702,475
$702,475
2 Beds
3 Baths
1,760 Sqft
0 Lot (sqft)
Sold 10/05/2026
$649,000
$649,000
2 Beds
3 Baths
1,760 Sqft
0 Lot (sqft)
Sold 10/05/2026
$686,000
$686,000
2 Beds
2 Baths
1,606 Sqft
0 Lot (sqft)
Sold 10/06/2026
$686,000
$686,000
2 Beds
2 Baths
1,606 Sqft
0 Lot (sqft)
Sold 10/06/2026
$659,000
$659,000
2 Beds
2.5 Baths
1,830 Sqft
0 Lot (sqft)
Sold 07/10/2025
$639,000
$639,000
2 Beds
2 Baths
1,606 Sqft
0 Lot (sqft)
Sold 10/06/2026




