Member Features
Find Real Estate Bargain!
Full foreclosure details
Home value, equity and ownership info
Find homes priced below market
Get full access with a FREE Account
Already a member?
$1,130,000
Listing Price4beds
2.5baths
2,624sqft
144,544sqft lot
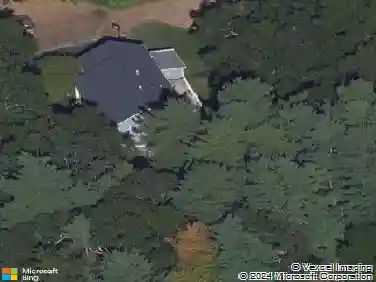
9 Kathy Dr, Foxboro, MA 02035
Member Features
Find Real Estate Bargain!
Full foreclosure details
Home value, equity and ownership info
Find homes priced below market
Get full access with a FREE Account
Already a member?
For Sale
Off Market
Home type
Price / sqft
Year built
Home Details
***OFFERS DUE TUESDAY, 8/11 AT NOON (request offer duration of 24hrs from that time)! Tucked at the end of a quiet cul-de-sac on 3.32 private acres, this 4-bedroom, 2.5-bath Colonial effortlessly blends upscale comfort with exceptional layout flexibility. Classic French doors off the foyer reveal a home office with custom built-ins and hardwood flooring that can easily be repurposed. Continuing through the dining room, the main floor transitions to an open concept vaulted family room and custom kitchen equipped with stainless appliances and a built-in wine fridge. A convenient, 1st floor laundry room completes the main level. Upstairs features brand-new carpeting across all bedrooms, which includes a vaulted primary suite with a walk-in closet and full bath. The finished lower level adds flexible living space with LVP flooring and a custom-built mudroom. Outside is an entertaining paradise: relax on the composite deck with a permanent gas grill supply line and custom stamped concrete patio with built-in firepit surrounded by lush, irrigated, professionally landscaped grounds. The standout asset is the detached Gardeners Barn-equipped with garage bay, electricity, deep-well access, loft storage, and prime ADU potential for a guest suite, studio, or private retreat. Includes security system and 1-Year AHS home warranty to cover all major systems. In ground pool plans are drafted and available as well. Walk in closet photo virtually staged. **********OPEN HOUSE: Saturday & Sunda
Interior Details
2624
4
2.5
Has Heating:
Yes
Heating Type:
Hot Water
Has Cooling:
Yes
Cooling Type:
N/A
Has Fuel:
Yes
Fuel Type:
Gas
Has Basement:
No
Basement Type:
N/A
Has Flooring:
No
Flooring Type:
N/A
Has Fireplace:
Yes
Fireplace Type:
N/A
Property Details
144544
No
No
Type:
Garage, Basement
Location:
N/A
Status:
N/A
Number of Spaces:
2
N/A
N/A
N/A
N/A
N/A
N/A
N/A
Construction Details
Colonial
Wood Siding
N/A
Gable
Shingle
Tax History
Year
Amount
Land
Improvement
Percent Change
Assessment
2020
$8,688
$241,200
$355,100
--%
$596,300
2019
$8,307
$230,800
$334,300
--%
$565,100
2018
$8,099
$230,800
$325,100
--%
$555,900
2017
$7,831
$217,200
$303,500
--%
$520,700
2016
$7,742
$218,900
$303,500
--%
$522,400
2014
$7,357
$178,000
$312,800
--%
$490,800
2013
$7,126
$177,800
$312,300
--%
$490,100

Average Home Price in 02035
Nearby Properties
Zip Code
Price
Bed
Bath
Sqft
Lot
Sold Date
$1,130,000
$1,130,000
4 Beds
2.5 Baths
2,624 Sqft
144,544 Lot (sqft)
Sold 10/27/2026