

Member Features
Find Real Estate Bargain!
Full foreclosure details
Home value, equity and ownership info
Find homes priced below market
Get full access with a FREE Account
Already a member?
$419,000
Listing Price4beds
3baths
2,258sqft
9,122sqft lot
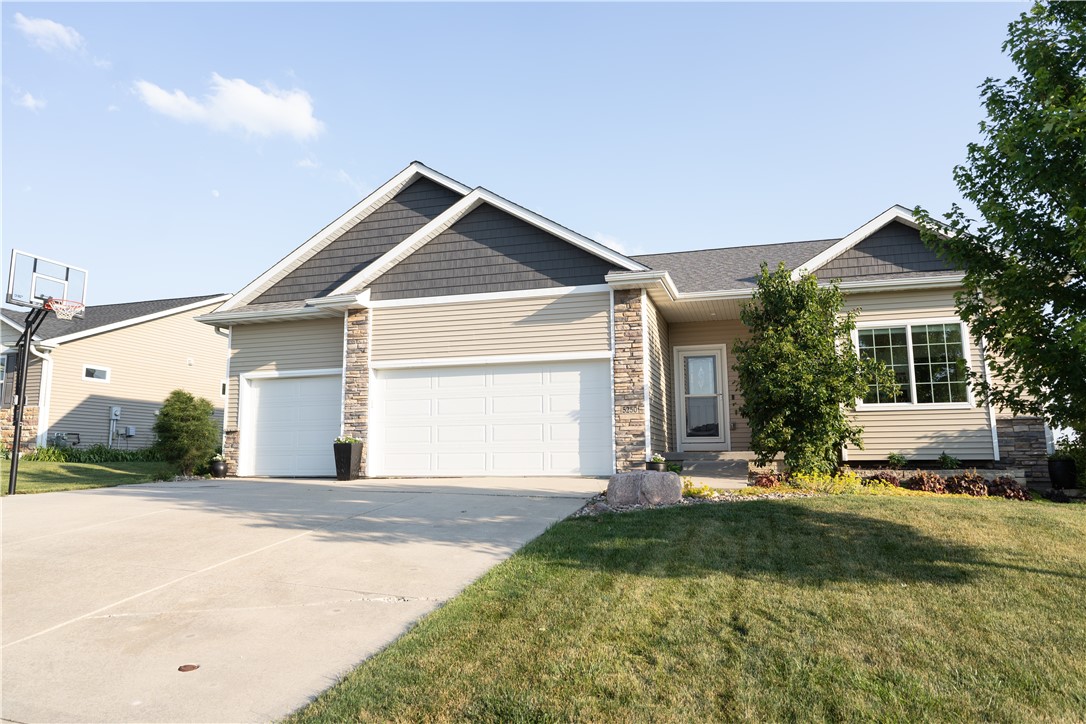
5250 Katelyn Ave, Van Meter, IA 50261
Member Features
Find Real Estate Bargain!
Full foreclosure details
Home value, equity and ownership info
Find homes priced below market
Get full access with a FREE Account
Already a member?
For Sale
Off Market
Home type
Price / sqft
Year built
Home Details
Come see this newly remodeled home at Crestview Estates, located in Van Meter, which boasts an award-winning school district. This home is perfect for family life and entertaining! The open floor plan has a spacious kitchen that includes maple cabinets, granite counters, newer appliances and a large island. The large dining area flows through patio doors to the expanded flagstone patio outdoor area, complete with a fire pit and private backyard. The main level of this ranch has a split bedroom plan featuring 2 master suites with walk-in closets and master baths for each. All of the doorways on the main level in this home are extra wide making it handicap accessible. Additional living area, 2 bedrooms and full bath can be found in the basement. The Van Meter Community School district is closed for open enrollment, you must live inside the school district to attend. This property has an additional 215 sqft of living space in the basement which includes the 4th bedroom with spacious closet.
Interior Details
2258
4
3
Has Heating:
Yes
Heating Type:
Forced Air With Air Conditioning
Has Cooling:
Yes
Cooling Type:
Central
Has Fuel:
Yes
Fuel Type:
Gas
Has Basement:
No
Basement Type:
Partial
Has Flooring:
No
Flooring Type:
Carpet
Has Fireplace:
Yes
Fireplace Type:
N/A
Property Details
9122
Yes
No
Type:
Garage, Attached
Location:
N/A
Status:
N/A
Number of Spaces:
2
No
No
No
No
Yes
No
No
Construction Details
Ranch
Aluminum/vinyl
N/A
Gable
Asphalt
Tax History
Year
Amount
Land
Improvement
Percent Change
Assessment
2020
$4,862
$45,000
$210,070
--%
$255,070
2019
$5,018
$45,000
$210,070
--%
$255,070
2018
$4,966
$45,000
$206,940
--%
$251,940
2017
$5,320
$45,000
$206,940
--%
$251,940
2015
$2
$46,640
$206,940
--%
$253,580
2014
$2
$120
$0
--%
$120
2012
$2
$120
$0
--%
$120
2012
$2
$120
$0
--%
$120

Average Home Price in 50261
Nearby Properties
Zip Code
Price
Bed
Bath
Sqft
Lot
Sold Date
$460,446
$460,446
4 Beds
3.75 Baths
2,520 Sqft
10,095 Lot (sqft)
Sold 08/12/2026
$356,256
$356,256
4 Beds
3 Baths
2,127 Sqft
10,019 Lot (sqft)
Sold 09/29/2026
$495,000
$495,000
4 Beds
2.75 Baths
2,171 Sqft
10,000 Lot (sqft)
Sold 10/06/2026
$459,900
$459,900
3 Beds
3 Baths
2,504 Sqft
10,565 Lot (sqft)
Sold 09/29/2026
$419,000
$419,000
4 Beds
3 Baths
2,258 Sqft
9,122 Lot (sqft)
Sold 09/29/2026
$386,362
$386,362
3 Beds
3.75 Baths
2,421 Sqft
9,091 Lot (sqft)
Sold 10/06/2026
Calculators
Mortgage
Mortgage Calculator
Details for 5250 KATELYN AVE
Property Debt
Foreclosure Contact Details
Similar Homes Nearby

Guides for Katelyn Ave

Dallas real estate market trends continues to be a robust although house prices have fluctuated over the course of the year.


