Member Features
Find Real Estate Bargain!
Full foreclosure details
Home value, equity and ownership info
Find homes priced below market
Get full access with a FREE Account
Already a member?
$539,900
Listing Price4beds
3baths
2,086sqft
--sqft lot
1709 Julienne CT Sw, Byron Center, MI 49315
Member Features
Find Real Estate Bargain!
Full foreclosure details
Home value, equity and ownership info
Find homes priced below market
Get full access with a FREE Account
Already a member?
For Sale
Off Market
Home type
Price / sqft
Year built
Home Details
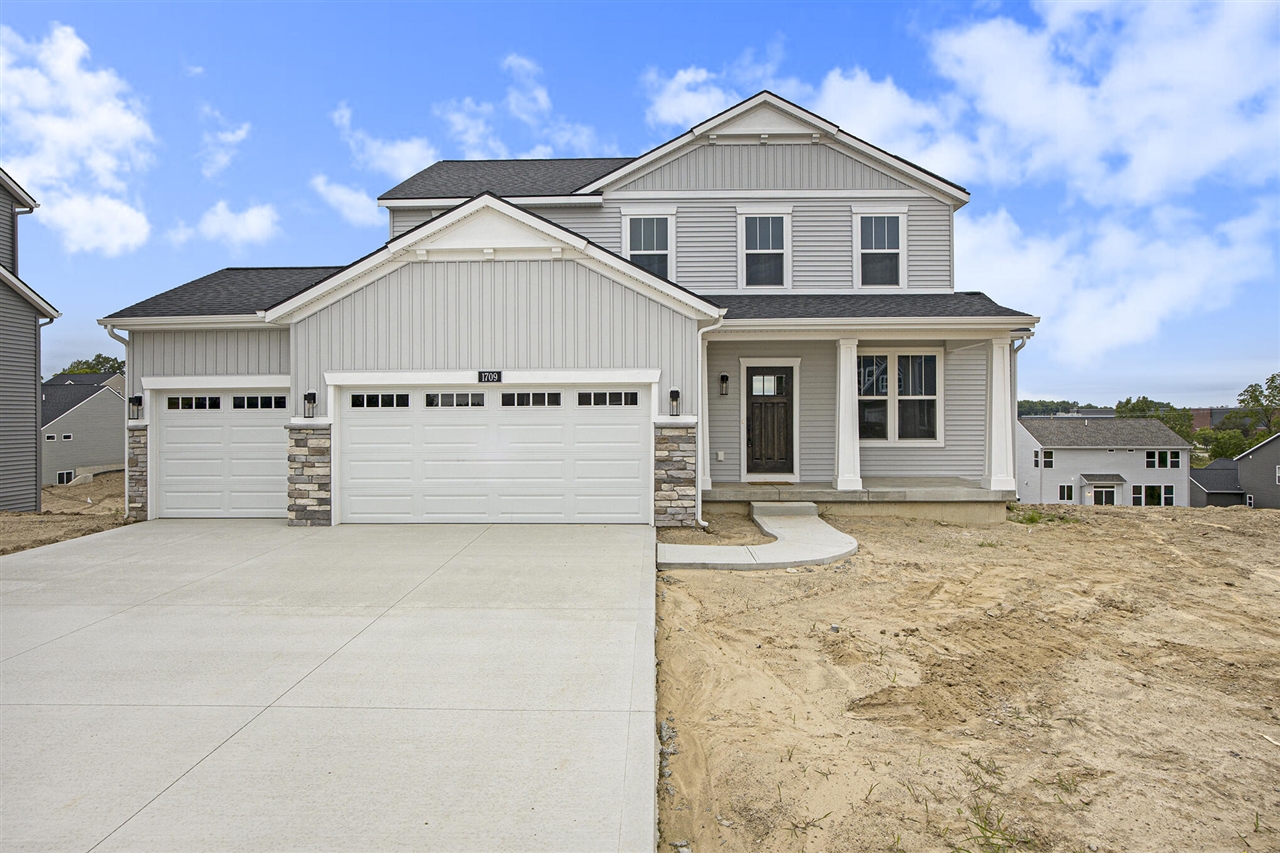
MOVE IN READY! Eastbrook Homes Stockton Floor plan in popular Walnut Ridge. Located right across the street from Byron Center Highschool. Walk in and fall in love with the open floor plan and 9ft ceilings on the main floor. Featuring main floor flex room/ office, living room with gas log fire place, designer kitchen with quartz countertops and LVP flooring throughout the main level. Large mud room with built in bench with coat hooks and half bath. Stainless steel appliance package included! Upstairs you will find 4 bedrooms, 2 full baths. The Owners Suite is equipped with double bowl vanity, and large 8x3 tile shower. Walk out basement is unfinished but prepped for 5th bedroom, rec room, and 3rd full bath. Exterior features include 3rd stall garage and large deck with steps to grade!
Interior Details
2086
4
3
Has Heating:
No
Heating Type:
N/A
Has Cooling:
No
Cooling Type:
N/A
Has Fuel:
No
Fuel Type:
N/A
Has Basement:
No
Basement Type:
N/A
Has Flooring:
No
Flooring Type:
N/A
Has Fireplace:
Yes
Fireplace Type:
N/A
Property Details
N/A
No
No
Type:
N/A
Location:
N/A
Status:
N/A
Number of Spaces:
N/A
N/A
N/A
N/A
N/A
N/A
N/A
N/A
Construction Details
N/A
N/A
N/A
N/A
N/A
Tax History
Year
Amount
Land
Improvement
Percent Change
Assessment

Average Home Price in 49315
Nearby Properties
Zip Code
Price
Bed
Bath
Sqft
Lot
Sold Date
$421,831
3 Beds
2.5 Baths
1,959 Sqft
12,458 Lot (sqft)
Sold 08/21/2026
$459,248
-- Beds
2 Baths
1,878 Sqft
18,469 Lot (sqft)
Sold 08/05/2026
$539,900
4 Beds
3 Baths
2,086 Sqft
0 Lot (sqft)
Sold 09/29/2026
$524,900
4 Beds
3 Baths
2,226 Sqft
11,587 Lot (sqft)
Sold 10/05/2026
$509,900
4 Beds
2.5 Baths
2,052 Sqft
12,589 Lot (sqft)
Sold 10/17/2026
$475,000
3 Beds
3.5 Baths
1,886 Sqft
14,288 Lot (sqft)
Sold 10/26/2026
$585,000
5 Beds
4 Baths
1,904 Sqft
12,110 Lot (sqft)
Sold 10/13/2026
$550,000
5 Beds
4 Baths
2,370 Sqft
12,589 Lot (sqft)
Sold 10/13/2026
$657,000
5 Beds
3 Baths
2,371 Sqft
35,371 Lot (sqft)
Sold 10/27/2026