
Member Features
Find Real Estate Bargain!
Full foreclosure details
Home value, equity and ownership info
Find homes priced below market
Get full access with a FREE Account
Already a member?
$509,900
Listing Price4beds
3baths
2,052sqft
12,589sqft lot
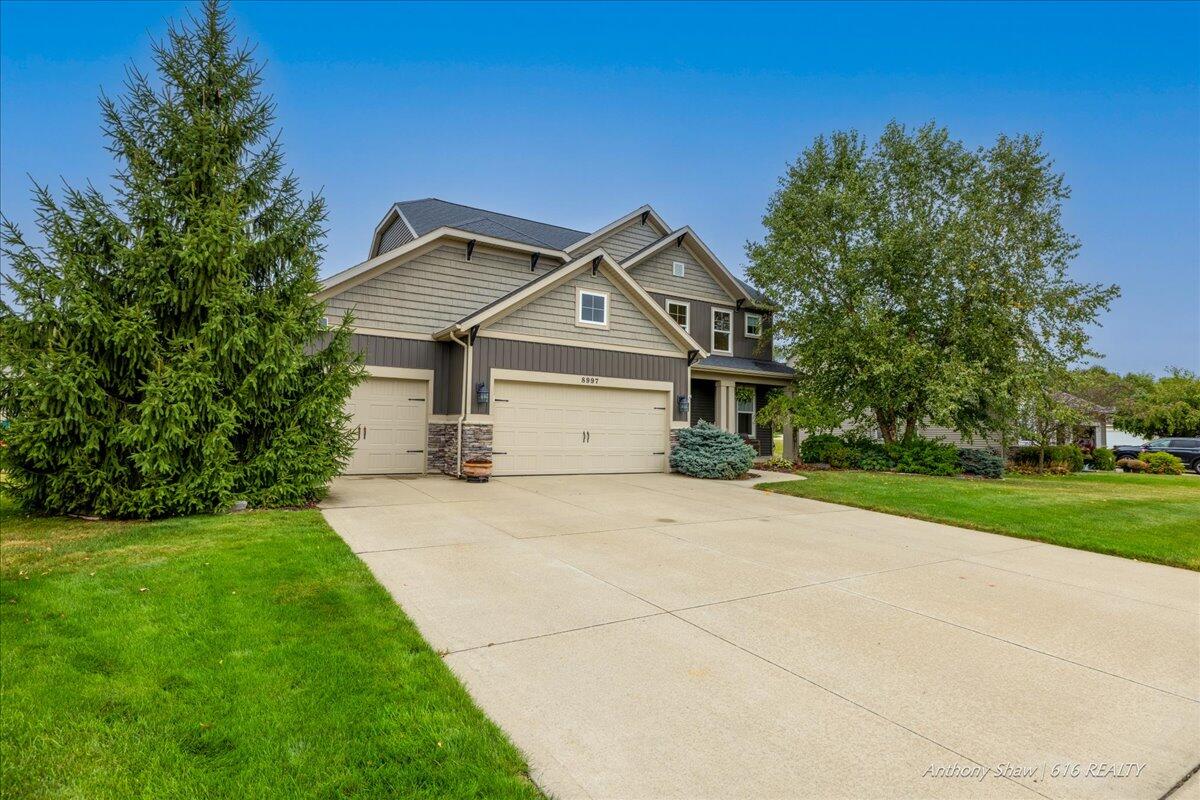
8997 Stanchion Dr Sw, Byron Center, MI 49315
Member Features
Find Real Estate Bargain!
Full foreclosure details
Home value, equity and ownership info
Find homes priced below market
Get full access with a FREE Account
Already a member?
For Sale
Off Market
Home type
Price / sqft
Year built
Home Details
Welcome to your dream home in the highly sought-after Planters Row Neighborhood! This stunning two-story residence offers 4 spacious bedrooms and 2.5 bathrooms, thoughtfully designed for modern living. Step inside to discover all-new flooring throughout, giving each room a fresh, contemporary feel. The brand-new state-of-the-art kitchen appliances, perfect for creating culinary masterpieces. The home also includes a 3-stall garage for ample vehicle and storage space, as well as underground sprinkling to maintain a lush, green lawn with ease. Relax on the newly installed deck, ideal for morning coffee or summer barbecues. The unfinished basement offers exciting potential, with existing plumbing for an additional bathroom, and enough space to add a large family room and a 5th bedroomallowing you to easily expand your living area to fit your lifestyle. Located just a short distance from local amenities and only 15 minutes to Grandville, this home provides the perfect blend of comfort, style, and convenience. Don't miss your chance to make this exceptional property yours!
Interior Details
2052
4
3
Has Heating:
Yes
Heating Type:
Forced Air With Air Conditioning
Has Cooling:
No
Cooling Type:
N/A
Has Fuel:
No
Fuel Type:
N/A
Has Basement:
No
Basement Type:
Basement (unspecified)
Has Flooring:
No
Flooring Type:
N/A
Has Fireplace:
Yes
Fireplace Type:
N/A
Property Details
12589
No
No
Type:
N/A
Location:
N/A
Status:
N/A
Number of Spaces:
N/A
N/A
N/A
N/A
N/A
N/A
N/A
N/A
Construction Details
N/A
N/A
N/A
N/A
N/A
Tax History
Year
Amount
Land
Improvement
Percent Change
Assessment

Average Home Price in 49315
Nearby Properties
Zip Code
Price
Bed
Bath
Sqft
Lot
Sold Date
$418,476
3 Beds
2.5 Baths
1,959 Sqft
12,458 Lot (sqft)
Sold 08/21/2026
$579,234
5 Beds
3.5 Baths
2,013 Sqft
12,589 Lot (sqft)
Sold 05/20/2026
$501,598
4 Beds
2.5 Baths
2,290 Sqft
11,761 Lot (sqft)
Sold 05/06/2026
$509,900
4 Beds
3 Baths
2,052 Sqft
12,589 Lot (sqft)
Sold 10/05/2026
$414,942
$414,942
-- Beds
3 Baths
1,854 Sqft
13,591 Lot (sqft)
Sold 10/06/2026
$585,697
3 Beds
3 Baths
1,974 Sqft
21,954 Lot (sqft)
Sold 10/06/2026
$475,000
4 Beds
4 Baths
1,886 Sqft
14,288 Lot (sqft)
Sold 10/05/2026
$574,608
-- Beds
3.5 Baths
2,096 Sqft
18,034 Lot (sqft)
Sold 10/06/2026
$659,900
6 Beds
4.5 Baths
2,264 Sqft
33,541 Lot (sqft)
Sold 09/29/2026




