Member Features
Find Real Estate Bargain!
Full foreclosure details
Home value, equity and ownership info
Find homes priced below market
Get full access with a FREE Account
Already a member?
$1,878,000
Listing Price3beds
3baths
1,541sqft
2,124sqft lot
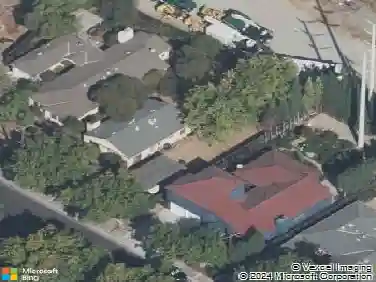
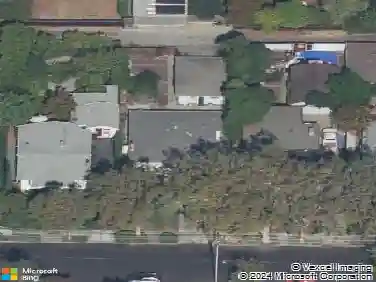
1112 Juana Ct, Palo Alto, CA 94303
Member Features
Find Real Estate Bargain!
Full foreclosure details
Home value, equity and ownership info
Find homes priced below market
Get full access with a FREE Account
Already a member?
For Sale
Home type
Price / sqft
Year built
Home Details
Residence 2, Premier Location, offers 3 spacious bedrooms and 3 full bathrooms across 1,541 square feet of thoughtfully designed living space. The open-concept floor planis both functional and stylish, perfect for modern lifestyles. Second level, you will find a bedroom ideally located near the kitchen and living area making it a perfect guest suite, home office, or flex space. The inviting entryway includes a large walk-in closet, providing ample storage. The top floor boasts a private primary suitecomplete with a walk-in closet, double-sink vanity, and an expansive shower. Additional bedroom and full bathroom offer even more living flexibility. This move-in readyhome features Bosch stainless steel appliances, soft-close Swiss-Coffee Shaker-style cabinets, and engineered wood flooring throughout the first and second levels, adding warmth and elegance. Discover 28Fifty, a community of just 48 newly constructed townhomes in Palo Alto's desirable Midtown neighborhood, ranked one of the city's most walkable areas. Enjoy access to a community park and proximity to shops, cafes, and commuter routes. Families will appreciate top-rated schools. Don't miss your chance to own Palo Alto's most sought-after new community. Tour Residence 2 today!
Interior Details
1541
3
3
Has Heating:
Yes
Heating Type:
Forced Air With Air Conditioning
Has Cooling:
Yes
Cooling Type:
N/A
Has Fuel:
No
Fuel Type:
N/A
Has Basement:
No
Basement Type:
N/A
Has Flooring:
No
Flooring Type:
N/A
Has Fireplace:
Yes
Fireplace Type:
N/A
Property Details
2124
No
No
Type:
N/A
Location:
N/A
Status:
N/A
Number of Spaces:
N/A
N/A
N/A
N/A
N/A
N/A
N/A
N/A
Construction Details
H-shape
N/A
N/A
N/A
N/A
Tax History
Year
Amount
Land
Improvement
Percent Change
Assessment

Average Home Price in 94303
Nearby Properties
Zip Code
Price
Bed
Bath
Sqft
Lot
Sold Date
$1,943,092
$1,943,092
3 Beds
3 Baths
1,436 Sqft
2,124 Lot (sqft)
Sold 10/02/2026
$1,760,578
$1,760,578
3 Beds
3 Baths
1,436 Sqft
2,123 Lot (sqft)
Sold 07/22/2026
$1,909,061
$1,909,061
3 Beds
3 Baths
1,541 Sqft
2,124 Lot (sqft)
Sold 07/22/2026
$2,118,148
$2,118,148
3 Beds
3 Baths
1,436 Sqft
2,123 Lot (sqft)
Sold 07/15/2026
$1,718,000
$1,718,000
2 Beds
3 Baths
1,770 Sqft
2,123 Lot (sqft)
Sold 10/18/2026
$1,878,000
$1,878,000
3 Beds
3 Baths
1,541 Sqft
2,124 Lot (sqft)
Sold 10/18/2026
$2,248,000
$2,248,000
3 Beds
4 Baths
1,770 Sqft
2,124 Lot (sqft)
Sold 10/13/2026
$1,868,000
$1,868,000
3 Beds
3 Baths
1,436 Sqft
2,124 Lot (sqft)
Sold 10/13/2026
$1,328,000
$1,328,000
3 Beds
2 Baths
1,456 Sqft
593 Lot (sqft)
Sold 10/18/2026