Member Features
Find Real Estate Bargain!
Full foreclosure details
Home value, equity and ownership info
Find homes priced below market
Get full access with a FREE Account
Already a member?
$1,868,000
Listing Price3beds
3baths
1,436sqft
2,124sqft lot
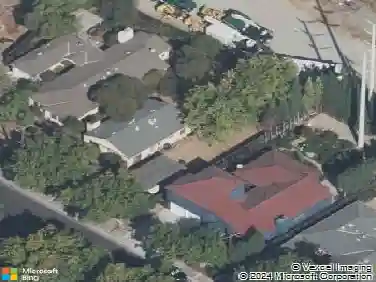
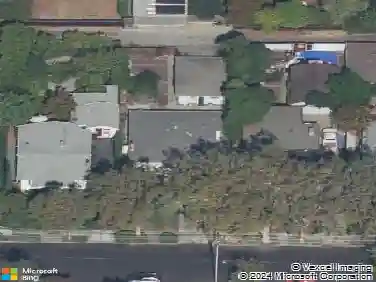
1129 Esther Ct, Palo Alto, CA 94303
Member Features
Find Real Estate Bargain!
Full foreclosure details
Home value, equity and ownership info
Find homes priced below market
Get full access with a FREE Account
Already a member?
For Sale
Home type
Price / sqft
Year built
Home Details
Brand-new, thoughtfully designed townhome offering 3 bedrooms and 3 full bathrooms across 1,436 sq. ft. of modern living space. This Plan 1 layout features a bright open-concept floor plan, ideal for both relaxing and entertaining. Bedroom 3 is conveniently located on the second floor near the kitchen and living area, perfect as a home office or guest suite. Designer-selected finishes valued at over $42K include Bosch appliances, soft-close white flat-panel cabinetry, and LED recessed lighting throughout. A popular choice among first-time buyers and small families alike. Located in 28Fifty by award-winning builder SummerHill Homes, a newly built community of 48 townhomes centered around a private community park. Situated in Palo Altos desirable Midtown neighborhood, ranked the 17th most walkable in the city. This location offers convenient access to shopping, dining, parks, and transit. Zoned for top-rated schools: Palo Verde Elementary, J.L. Stanford Middle, and Palo Alto High. Dont miss your opportunity to own a brand-new home in one of Silicon Valleys most sought-after cities. Some images have been virtually staged for illustrative purposes. Schedule your tour today!
Interior Details
1436
3
3
Has Heating:
Yes
Heating Type:
Forced Air With Air Conditioning
Has Cooling:
Yes
Cooling Type:
N/A
Has Fuel:
No
Fuel Type:
N/A
Has Basement:
No
Basement Type:
N/A
Has Flooring:
No
Flooring Type:
N/A
Has Fireplace:
Yes
Fireplace Type:
N/A
Property Details
2124
No
No
Type:
N/A
Location:
N/A
Status:
N/A
Number of Spaces:
N/A
N/A
N/A
N/A
N/A
N/A
N/A
N/A
Construction Details
H-shape
N/A
N/A
N/A
N/A
Tax History
Year
Amount
Land
Improvement
Percent Change
Assessment

Average Home Price in 94303
Nearby Properties
Zip Code
Price
Bed
Bath
Sqft
Lot
Sold Date
$1,943,092
$1,943,092
3 Beds
3 Baths
1,436 Sqft
2,124 Lot (sqft)
Sold 10/02/2026
$1,760,578
$1,760,578
3 Beds
3 Baths
1,436 Sqft
2,123 Lot (sqft)
Sold 07/22/2026
$1,909,061
$1,909,061
3 Beds
3 Baths
1,541 Sqft
2,124 Lot (sqft)
Sold 07/22/2026
$2,118,148
$2,118,148
3 Beds
3 Baths
1,436 Sqft
2,123 Lot (sqft)
Sold 07/15/2026
$1,988,000
$1,988,000
3 Beds
3 Baths
1,436 Sqft
2,123 Lot (sqft)
Sold 10/13/2026
$1,868,000
$1,868,000
3 Beds
3 Baths
1,436 Sqft
2,124 Lot (sqft)
Sold 10/13/2026
$1,328,000
$1,328,000
3 Beds
2 Baths
1,456 Sqft
593 Lot (sqft)
Sold 10/18/2026