Member Features
Find Real Estate Bargain!
Full foreclosure details
Home value, equity and ownership info
Find homes priced below market
Get full access with a FREE Account
Already a member?
$600,964
Listing Price3beds
3.5baths
2,013sqft
5,227sqft lot
7949 S Joplin Ct, Englewood, CO 80112
Member Features
Find Real Estate Bargain!
Full foreclosure details
Home value, equity and ownership info
Find homes priced below market
Get full access with a FREE Account
Already a member?
For Sale
Off Market
Home type
Price / sqft
Year built
Home Details
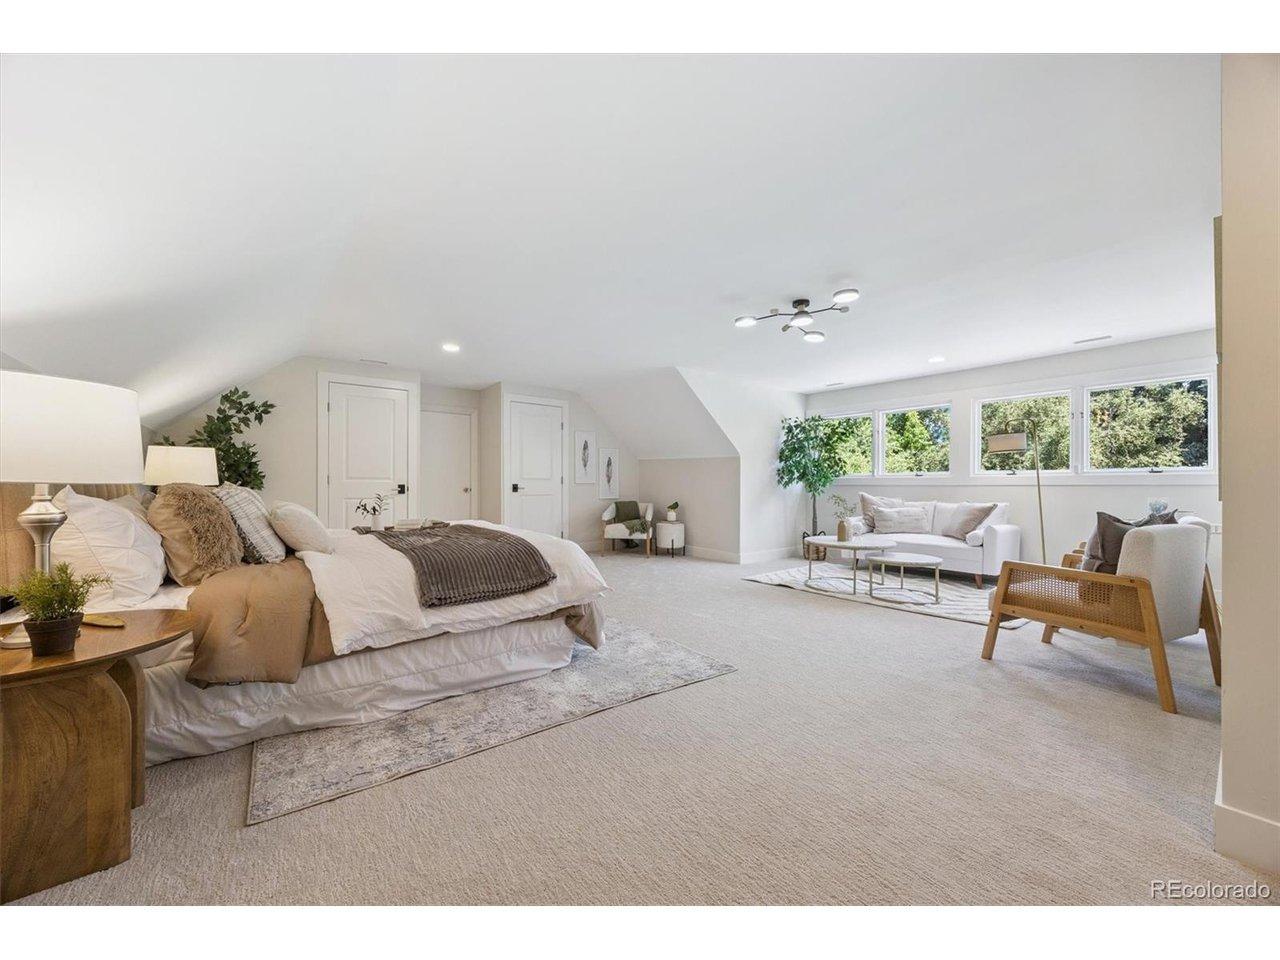
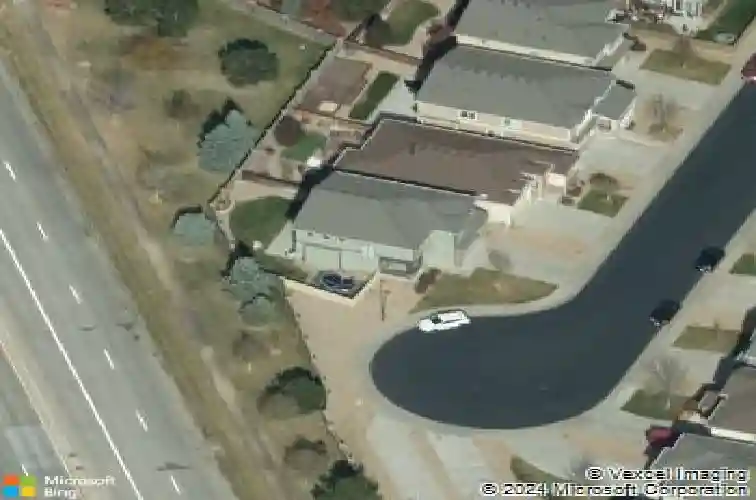
Set in a peaceful neighborhood, this home offers the perfect blend of suburban charm and accessibility, with scenic trails and open space nearby and everyday conveniences just minutes away. It is an ideal location for those who want trail access, without sacrificing access to DTC, Denver, to dining, shopping, and entertainment.nThis home sits at the end of a cul de sac with no neighbor to the left and is just down the street from the playground. The open concept layout features vaulted ceilings and large windows that bring in abundant natural light, creating a grand first impression.nUpstairs offers three bedrooms plus a loft office that could easily serve as a fourth bedroom or playroom. The primary suite includes tray ceilings, a five piece bath, and a walk in closet.nThe full unfinished basement provides room to expand, with a bathroom rough in already in place.
Interior Details
2013
3
3.5
Has Heating:
Yes
Heating Type:
Forced Air With Air Conditioning
Has Cooling:
Yes
Cooling Type:
Central
Has Fuel:
Yes
Fuel Type:
Gas
Has Basement:
No
Basement Type:
Basement (unspecified)
Has Flooring:
No
Flooring Type:
N/A
Has Fireplace:
Yes
Fireplace Type:
N/A
Property Details
5227
No
No
Type:
Driveway
Location:
N/A
Status:
N/A
Number of Spaces:
0
No
No
No
No
Yes
No
No
Construction Details
Bi-level
Wood Siding
N/A
Gable/hip
Composition Shingle
Tax History
Year
Amount
Land
Improvement
Percent Change
Assessment
2019
$3,763
$12,240
$20,268
--%
$32,508
2019
$3,763
$12,155
$20,127
--%
$32,282
2017
$3,462
$7,200
$21,031
--%
$28,231
2017
$3,462
$7,200
$21,031
--%
$28,231
2016
$3,365
$3,980
$21,508
--%
$25,488
2014
$3,198
$3,980
$18,563
--%
$22,543
2013
$3,242
$3,980
$18,563
--%
$22,543
2011
$895
$0
$0
--%
$9,940

Average Home Price in 80112
Nearby Properties
Zip Code
Price
Bed
Bath
Sqft
Lot
Sold Date
$527,349
$527,349
2 Beds
3 Baths
1,747 Sqft
0 Lot (sqft)
Sold 09/23/2026
$553,289
$553,289
2 Beds
3 Baths
1,760 Sqft
0 Lot (sqft)
Sold 08/07/2026
$685,000
3 Beds
3 Baths
1,963 Sqft
0 Lot (sqft)
Sold 10/13/2026
$600,964
$600,964
3 Beds
3.5 Baths
2,013 Sqft
5,227 Lot (sqft)
Sold 10/27/2026
$584,900
$584,900
2 Beds
3 Baths
1,760 Sqft
1,525 Lot (sqft)
Sold 10/13/2026
$545,000
$545,000
2 Beds
3 Baths
1,760 Sqft
0 Lot (sqft)
Sold 07/28/2026
$545,000
$545,000
3 Beds
3 Baths
1,722 Sqft
1,525 Lot (sqft)
Sold 10/26/2026
$590,000
$590,000
2 Beds
3 Baths
1,722 Sqft
0 Lot (sqft)
Sold 10/13/2026
$510,000
$510,000
3 Beds
3 Baths
1,793 Sqft
1,556 Lot (sqft)
Sold 06/09/2026