Member Features
Find Real Estate Bargain!
Full foreclosure details
Home value, equity and ownership info
Find homes priced below market
Get full access with a FREE Account
Already a member?
$1,051,312
Listing Price3beds
4.5baths
3,388sqft
16,289sqft lot
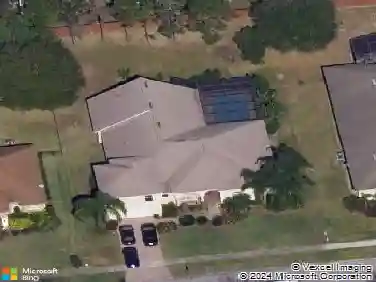
806 Johns Point Dr, Oakland, FL 34787
Member Features
Find Real Estate Bargain!
Full foreclosure details
Home value, equity and ownership info
Find homes priced below market
Get full access with a FREE Account
Already a member?
For Sale
Home type
Price / sqft
Year built
Home Details
Under contract-accepting backup offers. Back on the market! Mediterranean Elegance Meets Lakeside Luxury on John's Lake! Welcome to your own private paradise, nestled in the exclusive, small gated waterfront enclave of Johns Cove. Step inside this gorgeous, custom-built estate and be instantly captivated by soaring 25-30 foot vaulted ceilings, a dramatic winding staircase, elegant Roman-style arches and columns and abundant natural light. In this spectacular 4-bedroom, 4.5-bath pool home you'll enjoy breathtaking views of the pristine, spring-fed Johns Lake from almost every room, delivering all the scenic beauty without the hassle, upkeep, or worries of lakefront maintenance! A formal dining room and formal living room, both with soaring ceilings, adorn each side of the grand staircase. The heart of the home is a gourmet kitchen featuring brand-new stone tile backsplash, granite countertops, abundant wood cabinetry with crown molding, and two islands, both with sinks and bar seating. The chef of the family will appreciate the newer stainless steel appliances, 5-burner gas cooktop with a pot filler and convenient prep sink in addition to a separate double-bowl sink. Enjoy sipping coffee while watching the sun rise through the trees, over the water in the cozy breakfast nook, which perfectly frames your gorgeous pool and lake views. The kitchen overlooks the spacious family room anchored by a custom mantel gas fireplace with French doors to the outdoor kitchen. The luxurious f
Interior Details
3388
3
4.5
Has Heating:
Yes
Heating Type:
Forced Air With Air Conditioning
Has Cooling:
Yes
Cooling Type:
Central
Has Fuel:
Yes
Fuel Type:
Electric
Has Basement:
No
Basement Type:
N/A
Has Flooring:
No
Flooring Type:
Carpet
Has Fireplace:
Yes
Fireplace Type:
N/A
Property Details
16289
No
No
Type:
Garage, Attached
Location:
N/A
Status:
N/A
Number of Spaces:
3
No
No
No
No
No
No
No
Construction Details
N/A
Concrete Block
N/A
Gable/hip
Concrete
Tax History
Year
Amount
Land
Improvement
Percent Change
Assessment
0
$0
$60,000
$446,704
--%
$506,704
0
$0
$50,000
$450,564
--%
$500,564
2017
$5,805
$60,000
$482,053
--%
$542,053
2017
$5,805
$60,000
$281,103
--%
$341,103
2016
$6,542
$60,000
$272,797
--%
$332,797
2014
$6,311
$0
$0
--%
$310,141
2013
$5,992
$0
$0
--%
$295,952
2012
$5,937
$0
$0
--%
$291,481

Average Home Price in 34787
Nearby Properties
Zip Code
Price
Bed
Bath
Sqft
Lot
Sold Date
$1,054,778
$1,054,778
3 Beds
3 Baths
3,144 Sqft
27,480 Lot (sqft)
Sold 10/02/2026
$553,541
5 Beds
3.5 Baths
2,989 Sqft
7,170 Lot (sqft)
Sold 10/26/2026
$730,000
4 Beds
3 Baths
3,430 Sqft
7,382 Lot (sqft)
Sold 10/27/2026
$746,013
5 Beds
3 Baths
3,146 Sqft
7,720 Lot (sqft)
Sold 10/26/2026
$748,812
$748,812
4 Beds
2.5 Baths
3,134 Sqft
12,579 Lot (sqft)
Sold NaN/NaN/NaN
$981,644
$981,644
4 Beds
4 Baths
3,234 Sqft
17,500 Lot (sqft)
Sold 10/27/2026
$637,075
$637,075
4 Beds
3 Baths
2,919 Sqft
19,475 Lot (sqft)
Sold 10/27/2026
$1,503,822
$1,503,822
4 Beds
4.5 Baths
3,552 Sqft
24,989 Lot (sqft)
Sold 10/26/2026
$1,051,312
$1,051,312
3 Beds
4.5 Baths
3,388 Sqft
16,289 Lot (sqft)
Sold 10/26/2026