Member Features
Find Real Estate Bargain!
Full foreclosure details
Home value, equity and ownership info
Find homes priced below market
Get full access with a FREE Account
Already a member?
$479,000
Listing Price4beds
3baths
2,777sqft
6,970sqft lot
4936 John Hagar Rd, Hermitage, TN 37076
Member Features
Find Real Estate Bargain!
Full foreclosure details
Home value, equity and ownership info
Find homes priced below market
Get full access with a FREE Account
Already a member?
For Sale
Off Market
Home type
Price / sqft
Year built
Home Details
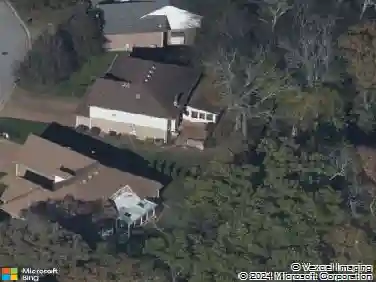
Welcome to this spacious 4-bedroom, 2.5-bath all-brick home situated on a corner lot in a quiet Hermitage subdivision. Inside, high ceilings and abundant natural light create an open, inviting feel. The recently repainted interior provides a fresh backdrop. Just off the entry, a formal living room and formal dining room offer flexible spaces for entertaining, working from home, or everyday living. Hardwood flooring continues into the family room, which connects to the eat-in kitchen featuring tile floors, quartz countertops, well-maintained gray cabinetry, stainless steel appliances, and plenty of room to gather. Upstairs, the spacious primary suite is highlighted by a modern statement fireplace and an en-suite bath with extensive tilework, a separate stand-up shower, and soaking tub. The secondary bathroom also features generous tile finishes. Hardwood flooring extends across portions of both the main and second levels, with carpet on the stairs and in select bedrooms. Outside, enjoy a back deck well suited for relaxing or entertaining, along with a spacious garage for parking and storage. Up to 1% lender credit on the loan amount when buyer uses Seller's Preferred Lender.
Interior Details
2777
4
3
Has Heating:
Yes
Heating Type:
Central
Has Cooling:
Yes
Cooling Type:
Central
Has Fuel:
No
Fuel Type:
N/A
Has Basement:
No
Basement Type:
N/A
Has Flooring:
No
Flooring Type:
N/A
Has Fireplace:
Yes
Fireplace Type:
N/A
Property Details
6970
No
No
Type:
Garage, Attached
Location:
N/A
Status:
N/A
Number of Spaces:
2
No
No
No
No
No
No
No
Construction Details
N/A
Brick
N/A
N/A
N/A
Tax History
Year
Amount
Land
Improvement
Percent Change
Assessment
2019
$2,027
$14,000
$59,600
--%
$73,600
2017
$2,027
$14,000
$59,600
--%
$73,600
2017
$2,027
$14,000
$59,600
--%
$73,600
2015
$2,130
$11,500
$42,800
--%
$54,300
2015
$2,130
$11,500
$42,800
--%
$54,300
2013
$2,130
$11,500
$42,800
--%
$54,300
2012
$2,321
$10,750
$46,725
--%
$57,475

Average Home Price in 37076
Nearby Properties
Zip Code
Price
Bed
Bath
Sqft
Lot
Sold Date
$394,920
$394,920
3 Beds
2.5 Baths
2,492 Sqft
7,405 Lot (sqft)
Sold 09/30/2026
$520,000
$520,000
3 Beds
3 Baths
2,518 Sqft
7,841 Lot (sqft)
Sold 08/12/2026
$475,666
$475,666
3 Beds
2 Baths
2,455 Sqft
9,148 Lot (sqft)
Sold 07/07/2026
$460,981
4 Beds
2 Baths
2,436 Sqft
6,970 Lot (sqft)
Sold 06/11/2026
$559,900
4 Beds
4 Baths
2,754 Sqft
8,712 Lot (sqft)
Sold 10/26/2026
$479,000
4 Beds
3 Baths
2,777 Sqft
6,970 Lot (sqft)
Sold 10/27/2026
$599,990
4 Beds
3 Baths
2,463 Sqft
10,019 Lot (sqft)
Sold 09/29/2026
$514,000
4 Beds
3 Baths
2,399 Sqft
6,970 Lot (sqft)
Sold 10/13/2026
$490,355
$490,355
4 Beds
3 Baths
2,437 Sqft
6,098 Lot (sqft)
Sold 10/27/2026