Member Features
Find Real Estate Bargain!
Full foreclosure details
Home value, equity and ownership info
Find homes priced below market
Get full access with a FREE Account
Already a member?
$559,900
Listing Price4beds
4baths
2,754sqft
8,712sqft lot
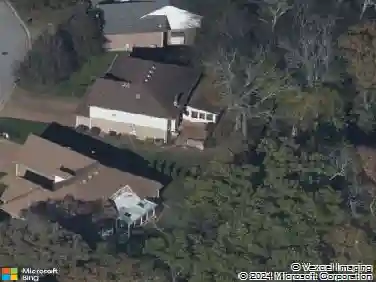
2944 Cherrybark Ct, Hermitage, TN 37076
Member Features
Find Real Estate Bargain!
Full foreclosure details
Home value, equity and ownership info
Find homes priced below market
Get full access with a FREE Account
Already a member?
For Sale
Off Market
Home type
Price / sqft
Year built
Home Details
Welcome to 2944 Cherrybark Ct. Hermitage TN. This wonderful homeis situated very near Percy Priest Lake on a cul de sac and features 4 bedrooms and 3.5 baths. The layout opens into the main living areas showcasing the open floor plan that so many buyers desire today. Natural light filters in through large windows, highlighting the fresh new carpet. The living room boasts a gas fireplace with shiplap surround. The heart of the home, the kitchen, offers stylish finishes and ample storage with soft-close cabinetry. The primary bedroom is located on the main level with an en-suite bath and walk-in closet. Upstairs offers 3 additional bedrooms and two baths as well as a bonus area. Storage is not lost in the design of this home. There are numerous closets for all your items and holiday decor. Outside is a fenced private backyard with space for entertaining or gardening. Whether youre looking for room to grow, spaces to entertain or simply a quiet retreat to call home, this residence checks every box. Dont miss the opportunity to make it yours.
Interior Details
2754
4
4
Has Heating:
No
Heating Type:
N/A
Has Cooling:
Yes
Cooling Type:
Central
Has Fuel:
No
Fuel Type:
N/A
Has Basement:
No
Basement Type:
N/A
Has Flooring:
No
Flooring Type:
N/A
Has Fireplace:
Yes
Fireplace Type:
N/A
Property Details
8712
No
No
Type:
Garage, Attached
Location:
N/A
Status:
N/A
Number of Spaces:
2
No
No
No
No
No
No
No
Construction Details
N/A
N/A
N/A
N/A
N/A
Tax History
Year
Amount
Land
Improvement
Percent Change
Assessment
2019
$2,230
$15,000
$65,975
--%
$80,975
2018
$413
$15,000
$0
--%
$15,000
0
$0
$0
$0
--%
$0

Average Home Price in 37076
Nearby Properties
Zip Code
Price
Bed
Bath
Sqft
Lot
Sold Date
$394,920
$394,920
3 Beds
2.5 Baths
2,492 Sqft
7,405 Lot (sqft)
Sold 09/30/2026
$520,000
$520,000
3 Beds
3 Baths
2,518 Sqft
7,841 Lot (sqft)
Sold 08/12/2026
$475,666
$475,666
3 Beds
2 Baths
2,455 Sqft
9,148 Lot (sqft)
Sold 07/07/2026
$460,981
4 Beds
2 Baths
2,436 Sqft
6,970 Lot (sqft)
Sold 06/11/2026
$559,900
4 Beds
4 Baths
2,754 Sqft
8,712 Lot (sqft)
Sold 10/26/2026
$525,000
4 Beds
3 Baths
2,724 Sqft
10,019 Lot (sqft)
Sold 10/13/2026
$479,000
4 Beds
3 Baths
2,777 Sqft
6,970 Lot (sqft)
Sold 10/27/2026
$599,990
4 Beds
3 Baths
2,463 Sqft
10,019 Lot (sqft)
Sold 09/29/2026
$514,000
4 Beds
3 Baths
2,399 Sqft
6,970 Lot (sqft)
Sold 10/13/2026