

Member Features
Find Real Estate Bargain!
Full foreclosure details
Home value, equity and ownership info
Find homes priced below market
Get full access with a FREE Account
Already a member?
$980,000
Listing Price4beds
3baths
2,806sqft
103,629sqft lot
354 N Jobson Rd, Sunnyvale, TX 75182
Member Features
Find Real Estate Bargain!
Full foreclosure details
Home value, equity and ownership info
Find homes priced below market
Get full access with a FREE Account
Already a member?
For Sale
Off Market
Home type
Price / sqft
Year built
Home Details
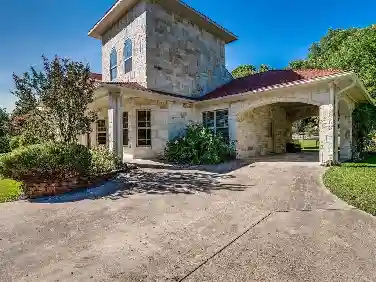
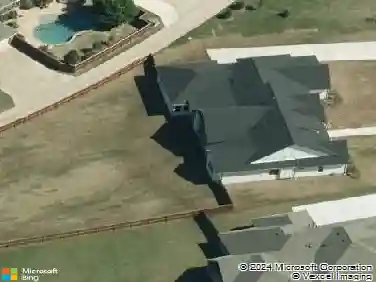
Experience picturesque, tranquil country living on approximately 2.4 acres in beautiful Sunnyvale. From the moment you pass through the electric iron-gated entrance, this property captivates you with its mature trees, scenic views, and charming red barn-style workshop complete with a rooftop weathervane, and a oversized weather garden windmill overlooking the pond, the perfect blend of rustic elegance and modern comfort. Outdoor living is the highlight of this property. Enjoy a sparkling swimming pool with spa, a covered arbor deck ideal for entertaining, a stocked pond with fishing dock, and a cozy fire pit for relaxing evenings under the stars. Inside, the home offers 4 bedrooms, 3 full baths, formal dining or office and a 2-car attached oversized garage. The detached workshop makes a great animal space, partially fenced area for easy access to the building and accommodates one additional vehicle not to mention it provides ample space for projects or storage. The thoughtful floor plan includes a private guest suite with its own bath just off the kitchen, ideal for visitors or multi-generational living. The main living area showcases stunning backyard views through large windows that flood the home with natural light. A see-through fireplace connects the living room and kitchen, creating a warm, cohesive atmosphere. The kitchen features granite countertops, a center island, double ovens, under-cabinet lighting, and a generous pantry. The primary suite offers patio access, du
Interior Details
2806
4
3
Has Heating:
Yes
Heating Type:
Central
Has Cooling:
Yes
Cooling Type:
Central
Has Fuel:
Yes
Fuel Type:
Gas
Has Basement:
No
Basement Type:
No Basement
Has Flooring:
No
Flooring Type:
N/A
Has Fireplace:
Yes
Fireplace Type:
N/A
Property Details
103629
Yes
Yes
Type:
Garage, Attached
Location:
N/A
Status:
N/A
Number of Spaces:
2
N/A
N/A
N/A
N/A
N/A
N/A
N/A
Construction Details
N/A
Brick Veneer
N/A
Hip
Composition Shingle
Tax History
Year
Amount
Land
Improvement
Percent Change
Assessment
2019
$8,666
$95,160
$244,260
--%
$339,420
2019
$8,666
$95,160
$244,260
--%
$339,420
2018
$8,788
$95,160
$244,260
--%
$339,420
2017
$8,790
$95,160
$244,260
--%
$339,420
2016
$7,485
$95,160
$205,640
--%
$300,800
2014
$7,435
$95,160
$205,640
--%
$300,800
2013
$7,291
$95,160
$201,020
--%
$296,180

Average Home Price in 75182
Calculators
Mortgage
Mortgage Calculator
Details for 354 N JOBSON RD
Property Debt
Foreclosure Contact Details
Similar Homes Nearby

Guides for Jobson Rd

Dallas real estate market trends continues to be a robust although house prices have fluctuated over the course of the year.


