Member Features
Find Real Estate Bargain!
Full foreclosure details
Home value, equity and ownership info
Find homes priced below market
Get full access with a FREE Account
Already a member?
$331,392
Listing Price4beds
2baths
2,068sqft
13,683sqft lot
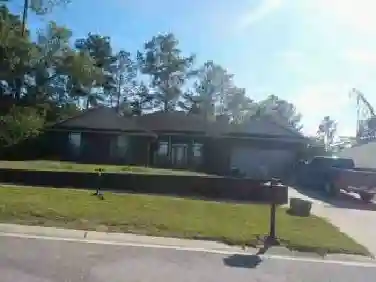
486 Jillian Dr, Crestview, FL 32536
Member Features
Find Real Estate Bargain!
Full foreclosure details
Home value, equity and ownership info
Find homes priced below market
Get full access with a FREE Account
Already a member?
For Sale
Off Market
Home type
Price / sqft
Year built
Home Details
Welcome to 486 Jillian Drive - beautifully updated, thoughtfully maintained, and perfectly positioned in one of Crestview's most convenient south-of-I-10 locations. This all-brick home offers nearly 2,100 sq. ft. of comfortable living with 4 bedrooms, 2 bathrooms, and a long list of upgrades that blend style, efficiency, and peace of mind.nInside, the home feels warm, bright, and peaceful - a true retreat. Large windows allow natural light to fill the living spaces, while refreshed soft-modern paint, upgraded lighting, updated door hardware, and newer wood-look LVP flooring create a cohesive and inviting atmosphere. The fully remodeled kitchen is the heart of the home, featuring granite countertops, a stylish tiled backsplash, two floor-to-ceiling pantry cabinets with pull-out drawers, soft-close cabinetry, and recessed dimmable LED lighting. The kitchen opens to a sunny dining area with a bay window and flows into the spacious living room overlooking the backyard.nA flexible front room provides an ideal space for a formal dining area, home office, playroom, or second sitting room. The master suite is generously sized and easily accommodates king-size furniture, offering a walk-in closet, soaking garden tub, separate shower, double sinks, and a private water closet. Both the master and guest bathrooms have been refreshed with updated fixtures and repainted cabinetry, with the guest bath also featuring a newer vanity and additional storage cabinet.nThis home also benefits from
Interior Details
2068
4
2
Has Heating:
Yes
Heating Type:
Forced Air With Air Conditioning
Has Cooling:
Yes
Cooling Type:
Central
Has Fuel:
No
Fuel Type:
N/A
Has Basement:
No
Basement Type:
N/A
Has Flooring:
No
Flooring Type:
Carpet
Has Fireplace:
Yes
Fireplace Type:
N/A
Property Details
13683
No
No
Type:
Garage, Attached
Location:
N/A
Status:
N/A
Number of Spaces:
0
No
No
No
No
Yes
No
No
Construction Details
N/A
Brick
N/A
Gable/hip
Wood
Tax History
Year
Amount
Land
Improvement
Percent Change
Assessment
2020
$1,691
$0
$0
--%
$141,450
2019
$1,657
$0
$0
--%
$138,270
2018
$1,630
$0
$0
--%
$135,692
2017
$1,607
$0
$0
--%
$132,901
2016
$1,561
$26,799
$103,368
--%
$130,167
2014
$1,537
$0
$0
--%
$123,168
2013
$1,570
$0
$0
--%
$124,972
2012
$1,527
$0
$0
--%
$124,902

Average Home Price in 32536
Nearby Properties
Zip Code
Price
Bed
Bath
Sqft
Lot
Sold Date
$323,914
$323,914
4 Beds
2 Baths
2,158 Sqft
12,863 Lot (sqft)
Sold 08/14/2026
$305,343
3 Beds
2 Baths
1,824 Sqft
12,487 Lot (sqft)
Sold 06/04/2026
$389,000
$389,000
3 Beds
2.5 Baths
2,333 Sqft
10,670 Lot (sqft)
Sold 10/27/2026
$315,000
$315,000
4 Beds
2 Baths
1,914 Sqft
12,109 Lot (sqft)
Sold 10/27/2026
$285,000
$285,000
3 Beds
2 Baths
2,091 Sqft
9,980 Lot (sqft)
Sold 05/17/2021
$348,665
$348,665
4 Beds
2 Baths
2,313 Sqft
12,386 Lot (sqft)
Sold NaN/NaN/NaN
$334,900
$334,900
4 Beds
2 Baths
2,041 Sqft
11,230 Lot (sqft)
Sold 11/02/2026
$297,086
$297,086
4 Beds
2 Baths
2,149 Sqft
15,210 Lot (sqft)
Sold 10/26/2026
$331,392
$331,392
4 Beds
2 Baths
2,068 Sqft
13,683 Lot (sqft)
Sold 10/27/2026