Member Features
Find Real Estate Bargain!
Full foreclosure details
Home value, equity and ownership info
Find homes priced below market
Get full access with a FREE Account
Already a member?
$297,086
Listing Price4beds
2baths
2,149sqft
15,210sqft lot
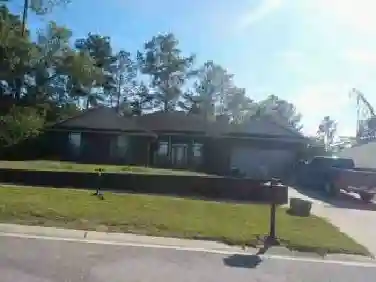
460 Jillian Dr, Crestview, FL 32536
Member Features
Find Real Estate Bargain!
Full foreclosure details
Home value, equity and ownership info
Find homes priced below market
Get full access with a FREE Account
Already a member?
For Sale
Home type
Price / sqft
Year built
Home Details
Welcome to 460 Jillian Drive--where comfort, updates, and location come together in the heart of South Crestview. This beautifully refreshed 4-Bed, 2-Bath whitewashed brick home is truly move-in ready and packed with upgrades. Step inside to a spacious, open living area featuring soaring vaulted ceilings and plenty of room to relax or entertain. The home flows seamlessly into an eat-in kitchen complete with a breakfast nook, center island, pantry, and abundant cabinet space--perfect for everyday living and hosting. A formal dining room just off the kitchen adds flexibility for gatherings or a dedicated workspace. The primary suite is generously sized and privately positioned overlooking the backyard, offering a peaceful retreat. The en-suite bath features a double vanity, garden tub, separate shower, and walk-in closet. Enjoy the outdoors year-round from your screened-in back deck, which overlooks a wooded backdrop--providing both privacy and a serene setting. Recent upgrades include: Roof (2019); HVAC (2024); Water Heater (2013). Conveniently located with easy access to 7th Special Forces Group, Duke Field, and Eglin AFB, this home is ideal for both homeowners and investors alike.
Interior Details
2149
4
2
Has Heating:
Yes
Heating Type:
Forced Air With Air Conditioning
Has Cooling:
Yes
Cooling Type:
Central
Has Fuel:
No
Fuel Type:
N/A
Has Basement:
No
Basement Type:
N/A
Has Flooring:
No
Flooring Type:
Carpet
Has Fireplace:
Yes
Fireplace Type:
N/A
Property Details
15210
No
No
Type:
Garage, Attached
Location:
N/A
Status:
N/A
Number of Spaces:
0
No
No
No
No
Yes
No
No
Construction Details
N/A
Brick
N/A
Gable/hip
Wood
Tax History
Year
Amount
Land
Improvement
Percent Change
Assessment
2020
$2,949
$26,799
$148,331
--%
$175,130
2019
$2,645
$26,799
$128,650
--%
$155,449
2018
$1,620
$0
$0
--%
$135,099
2017
$1,597
$0
$0
--%
$132,320
2016
$1,551
$0
$0
--%
$129,598
2014
$1,487
$0
$0
--%
$127,676
2013
$1,430
$0
$0
--%
$129,566
2012
$1,490
$0
$0
--%
$129,491

Average Home Price in 32536
Nearby Properties
Zip Code
Price
Bed
Bath
Sqft
Lot
Sold Date
$323,914
$323,914
4 Beds
2 Baths
2,158 Sqft
12,863 Lot (sqft)
Sold 08/14/2026
$389,000
$389,000
3 Beds
2.5 Baths
2,333 Sqft
10,670 Lot (sqft)
Sold 10/27/2026
$315,000
$315,000
4 Beds
2 Baths
1,914 Sqft
12,109 Lot (sqft)
Sold 10/27/2026
$285,000
$285,000
3 Beds
2 Baths
2,091 Sqft
9,980 Lot (sqft)
Sold 05/17/2021
$369,900
$369,900
3 Beds
2 Baths
2,435 Sqft
11,016 Lot (sqft)
Sold 10/26/2026
$278,853
$278,853
3 Beds
2 Baths
1,947 Sqft
11,192 Lot (sqft)
Sold 10/27/2026
$348,665
$348,665
4 Beds
2 Baths
2,313 Sqft
12,386 Lot (sqft)
Sold NaN/NaN/NaN
$334,900
$334,900
4 Beds
2 Baths
2,041 Sqft
11,230 Lot (sqft)
Sold 11/02/2026
$297,086
$297,086
4 Beds
2 Baths
2,149 Sqft
15,210 Lot (sqft)
Sold 10/26/2026