Member Features
Find Real Estate Bargain!
Full foreclosure details
Home value, equity and ownership info
Find homes priced below market
Get full access with a FREE Account
Already a member?
$629,900
Listing Price4beds
3.5baths
3,730sqft
17,685sqft lot
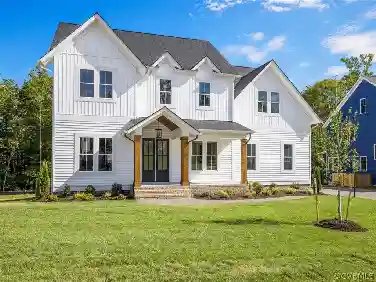
16806 Jennway Ct, Moseley, VA 23120
Member Features
Find Real Estate Bargain!
Full foreclosure details
Home value, equity and ownership info
Find homes priced below market
Get full access with a FREE Account
Already a member?
For Sale
Pending
Home type
Price / sqft
Year built
Home Details
Welcome to 16806 Jennway Ct in the highly desirable Summer Lake community. Perfectly positioned on a private cul-de-sac lot just under half an acre, this 5-bedroom, 3.1-bath home offers 3,730 finished sq. ft. of thoughtfully designed living space. A grand two-story foyer filled with natural light welcomes you with hardwood floors, chair rail, and detailed crown molding. The private study is ideal for a home office, reading room, or flex space and flows seamlessly into the elegant dining room featuring a tray ceiling, bay window, chandelier, and continued hardwood flooring. The kitchen is both functional and inviting, offering granite countertops, ceramic tile backsplash, maple cabinetry, hardwood floors, generous prep space, and abundant storage. The layout connects effortlessly to a bright breakfast nook surrounded by large windows overlooking the backyard. The spacious living room provides a comfortable gathering area with ample wall space for furnishings and entertainment while maintaining an open layout to the kitchen and dining areas. Upstairs, youll find three well-sized additional bedrooms, a convenient laundry room, and a spacious primary suite complete with an en suite bath offering a ceramic walk-in shower, a jetted soaking tub, a double vanity, and an oversized walk-in closet. The finished third floor expands your options with a full bath and flexible space perfect for a fifth bedroom, playroom, or media room, complete with its own mini-split system for added comfo
Interior Details
3730
4
3.5
Has Heating:
Yes
Heating Type:
Heat Pump
Has Cooling:
Yes
Cooling Type:
N/A
Has Fuel:
Yes
Fuel Type:
Gas
Has Basement:
No
Basement Type:
No Basement
Has Flooring:
No
Flooring Type:
Wood (unspecified)
Has Fireplace:
Yes
Fireplace Type:
N/A
Property Details
17685
Yes
Yes
Type:
N/A
Location:
N/A
Status:
N/A
Number of Spaces:
N/A
No
No
No
No
No
No
No
Construction Details
Other
Brick
N/A
N/A
Composition Shingle
Tax History
Year
Amount
Land
Improvement
Percent Change
Assessment
2019
$3,653
$87,000
$323,300
--%
$410,300
2019
$3,653
$85,000
$299,600
--%
$384,600
2018
$3,653
$85,000
$299,600
--%
$384,600
2017
$3,700
$85,000
$295,300
--%
$380,300
2016
$3,544
$82,000
$287,200
--%
$369,200
2013
$3,053
$80,000
$259,800
--%
$339,800
2013
$3,053
$70,000
$250,100
--%
$320,100
2012
$3,222
$65,000
$249,400
--%
$314,400

Average Home Price in 23120
Nearby Properties
Zip Code
Price
Bed
Bath
Sqft
Lot
Sold Date
$688,751
5 Beds
3.5 Baths
3,441 Sqft
12,371 Lot (sqft)
Sold 08/14/2026
$670,896
$670,896
5 Beds
3 Baths
3,683 Sqft
15,551 Lot (sqft)
Sold 07/15/2026
$769,125
$769,125
5 Beds
5 Baths
3,540 Sqft
30,666 Lot (sqft)
Sold 10/27/2026
$779,000
$779,000
4 Beds
3.5 Baths
3,243 Sqft
12,066 Lot (sqft)
Sold 04/10/2026
$824,900
$824,900
5 Beds
4 Baths
3,546 Sqft
12,284 Lot (sqft)
Sold 10/26/2026
$875,000
5 Beds
4 Baths
3,784 Sqft
33,803 Lot (sqft)
Sold 10/13/2026
$680,000
$680,000
5 Beds
3.5 Baths
4,268 Sqft
17,642 Lot (sqft)
Sold 10/26/2026
$688,000
$688,000
5 Beds
3 Baths
4,004 Sqft
19,863 Lot (sqft)
Sold 10/26/2026
$629,900
$629,900
4 Beds
3.5 Baths
3,730 Sqft
17,685 Lot (sqft)
Sold 10/26/2026