Member Features
Find Real Estate Bargain!
Full foreclosure details
Home value, equity and ownership info
Find homes priced below market
Get full access with a FREE Account
Already a member?
$702,427
Listing Price4beds
3.5baths
3,646sqft
48,553sqft lot
5592 Jennifer Ct, Yorkville, IL 60560
Member Features
Find Real Estate Bargain!
Full foreclosure details
Home value, equity and ownership info
Find homes priced below market
Get full access with a FREE Account
Already a member?
For Sale
Off Market
Home type
Price / sqft
Year built
Home Details
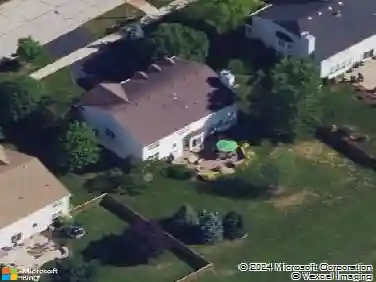
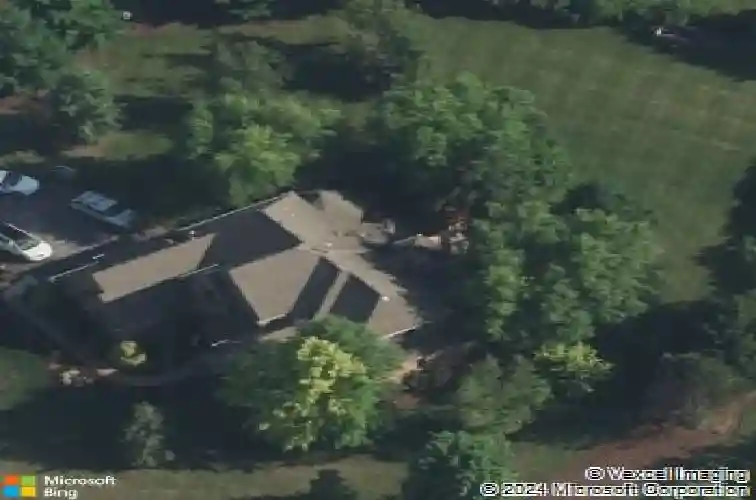
Nestled on 1.11 acres of mature, park-like landscaping in the serene Fields of Farm Colony, this custom-built brick and cedar masterpiece offers 4 bedrooms, 3.5 bathrooms, and approximately 3,600 sq ft of refined living space. Freshly painted inside and out in 2025, the home radiates a crisp, modern elegance from curb to core. Step through the front door into a soaring two-story foyer graced with striking black slate tile, flanked by an elegant dining room to the left and a cozy den to the right featuring a full masonry fireplace-perfect for intimate gatherings or quiet evenings. The first-floor primary suite is a true retreat, complete with an ensuite bathroom and spacious walk-in closet. Connected directly to the master, the den overlooks the front yard with its own fireplace, creating an ideal private study or home office. Flow seamlessly into the expansive, stepped-down Great Room, where tall windows flood the space with natural light and a grand masonry fireplace serves as the heart of the home. Entertain with ease in the open-concept kitchen, designed for hosting and everyday luxury. Highlights include stunning quartz countertops, a 2021 refrigerator, Bosch dishwasher, premium DCS stove and range, and a brand-new built-in microwave conveniently located in the island. Custom Mouser cabinetry provides ample storage, complemented by a charming breakfast nook and built-in desk for added convenience. Ascend via one of two graceful stairways to the upper level, where three ge
Interior Details
3646
4
3.5
Has Heating:
No
Heating Type:
N/A
Has Cooling:
Yes
Cooling Type:
Central
Has Fuel:
No
Fuel Type:
N/A
Has Basement:
No
Basement Type:
Basement (unspecified)
Has Flooring:
No
Flooring Type:
N/A
Has Fireplace:
Yes
Fireplace Type:
N/A
Property Details
48553
No
No
Type:
Garage, Attached
Location:
N/A
Status:
N/A
Number of Spaces:
3
N/A
N/A
N/A
N/A
N/A
N/A
N/A
Construction Details
Bi-level
Brick
N/A
N/A
Asphalt
Tax History
Year
Amount
Land
Improvement
Percent Change
Assessment
2019
$13,829
$20,568
$130,181
--%
$150,749
2018
$14,137
$20,535
$129,973
--%
$150,508
2017
$13,291
$18,839
$119,241
--%
$138,080
2016
$13,136
$18,114
$114,655
--%
$132,769
2015
$12,890
$17,089
$108,165
--%
$125,254
2013
$12,314
$17,104
$108,263
--%
$125,367
2012
$12,043
$18,196
$115,173
--%
$133,369
2011
$11,718
$25,737
$120,035
--%
$145,772

Average Home Price in 60560
Nearby Properties
Zip Code
Price
Bed
Bath
Sqft
Lot
Sold Date
$723,825
$723,825
4 Beds
2.5 Baths
3,363 Sqft
45,251 Lot (sqft)
Sold 08/14/2026
$851,509
$851,509
4 Beds
3.5 Baths
3,622 Sqft
46,609 Lot (sqft)
Sold 10/26/2026
$655,433
$655,433
2 Beds
2.5 Baths
3,358 Sqft
47,570 Lot (sqft)
Sold 10/27/2026
$702,427
$702,427
4 Beds
3.5 Baths
3,646 Sqft
48,553 Lot (sqft)
Sold 10/27/2026
$745,299
$745,299
5 Beds
3.5 Baths
3,794 Sqft
45,803 Lot (sqft)
Sold 10/26/2026
$735,291
$735,291
4 Beds
3 Baths
3,329 Sqft
51,333 Lot (sqft)
Sold 10/27/2026