Member Features
Find Real Estate Bargain!
Full foreclosure details
Home value, equity and ownership info
Find homes priced below market
Get full access with a FREE Account
Already a member?
$655,433
Listing Price2beds
2.5baths
3,358sqft
47,570sqft lot
7689 Cole Ct, Yorkville, IL 60560
Member Features
Find Real Estate Bargain!
Full foreclosure details
Home value, equity and ownership info
Find homes priced below market
Get full access with a FREE Account
Already a member?
For Sale
Home type
Price / sqft
Year built
Home Details
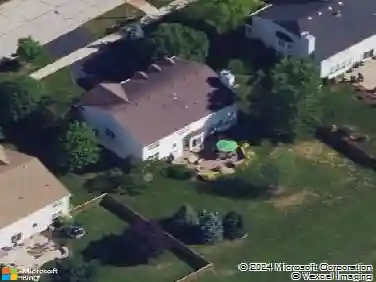
You will be amazed with this custom-built ranch home, set on over 1 acre, with a finished walkout basement and pond view, in the Fields of Farm Colony subdivision, one of Yorkville's most desirable acreage communities. Step into this spacious home which offers 4 bedrooms, 3.5 baths, vaulted ceilings, hardwood floors, and an open kitchen with large eating area. An enormous deck with pond view, kitchen and primary bedroom access. Two-bedroom suites on main level including the primary suite with custom bath and his/her walk-in closets. Open the door in the dining/office room to stairs that leads up to a spacious partial finished attic for added flex space and additional unfinished space to work with. Main floor laundry and mud room. The walkout lower level provides extensive additional living with two bedrooms, full bath, a multi-purpose room that can also be accessed from the garage. Recreation room with wet bar that leads to a fabulous professionally landscaped back yard. Covered paved patio on main level off the kitchen and lower-level walkout that leads to a built-in firepit and a large-paved Gazebo with a fireplace. Also includes a 4-car garage (2-car attached and a heated 2-car detached). Quality craftsmanship throughout and exceptional indoor-outdoor living. This home is handicap accessible with front and rear ramps, stair lift for stairs and wheelchair platform lift in the garage. Property is being sold 'AS IS"
Interior Details
3358
2
2.5
Has Heating:
No
Heating Type:
N/A
Has Cooling:
Yes
Cooling Type:
Central
Has Fuel:
No
Fuel Type:
N/A
Has Basement:
No
Basement Type:
Basement (unspecified)
Has Flooring:
No
Flooring Type:
N/A
Has Fireplace:
Yes
Fireplace Type:
N/A
Property Details
47570
No
No
Type:
Garage, Attached
Location:
N/A
Status:
N/A
Number of Spaces:
5
N/A
N/A
N/A
N/A
N/A
N/A
N/A
Construction Details
N/A
Aluminum/vinyl
N/A
N/A
Asphalt
Tax History
Year
Amount
Land
Improvement
Percent Change
Assessment
2019
$15,141
$23,394
$140,639
--%
$164,033
2018
$15,461
$23,357
$140,414
--%
$163,771
2017
$14,522
$21,428
$128,820
--%
$150,248
2016
$14,358
$20,604
$123,865
--%
$144,469
2015
$14,110
$19,438
$116,854
--%
$136,292
2013
$13,443
$19,456
$116,959
--%
$136,415
2012
$13,173
$20,698
$124,424
--%
$145,122
2011
$12,894
$29,275
$129,676
--%
$158,951

Average Home Price in 60560
Nearby Properties
Zip Code
Price
Bed
Bath
Sqft
Lot
Sold Date
$723,825
$723,825
4 Beds
2.5 Baths
3,363 Sqft
45,251 Lot (sqft)
Sold 08/14/2026
$702,427
$702,427
4 Beds
3.5 Baths
3,646 Sqft
48,553 Lot (sqft)
Sold 10/27/2026
$851,509
$851,509
4 Beds
3.5 Baths
3,622 Sqft
46,609 Lot (sqft)
Sold 10/26/2026
$745,299
$745,299
5 Beds
3.5 Baths
3,794 Sqft
45,803 Lot (sqft)
Sold 10/26/2026
$841,979
$841,979
3 Beds
2.5 Baths
3,342 Sqft
59,568 Lot (sqft)
Sold 10/27/2026
$687,566
$687,566
4 Beds
2.5 Baths
2,924 Sqft
45,236 Lot (sqft)
Sold 10/27/2026
$655,433
$655,433
2 Beds
2.5 Baths
3,358 Sqft
47,570 Lot (sqft)
Sold 10/27/2026