Member Features
Find Real Estate Bargain!
Full foreclosure details
Home value, equity and ownership info
Find homes priced below market
Get full access with a FREE Account
Already a member?
$599,900
Listing Price6beds
5baths
4,103sqft
30,186sqft lot
4304 Jenni Ln, Jonesboro, AR 72404
Member Features
Find Real Estate Bargain!
Full foreclosure details
Home value, equity and ownership info
Find homes priced below market
Get full access with a FREE Account
Already a member?
For Sale
Off Market
Home type
Price / sqft
Year built
Home Details
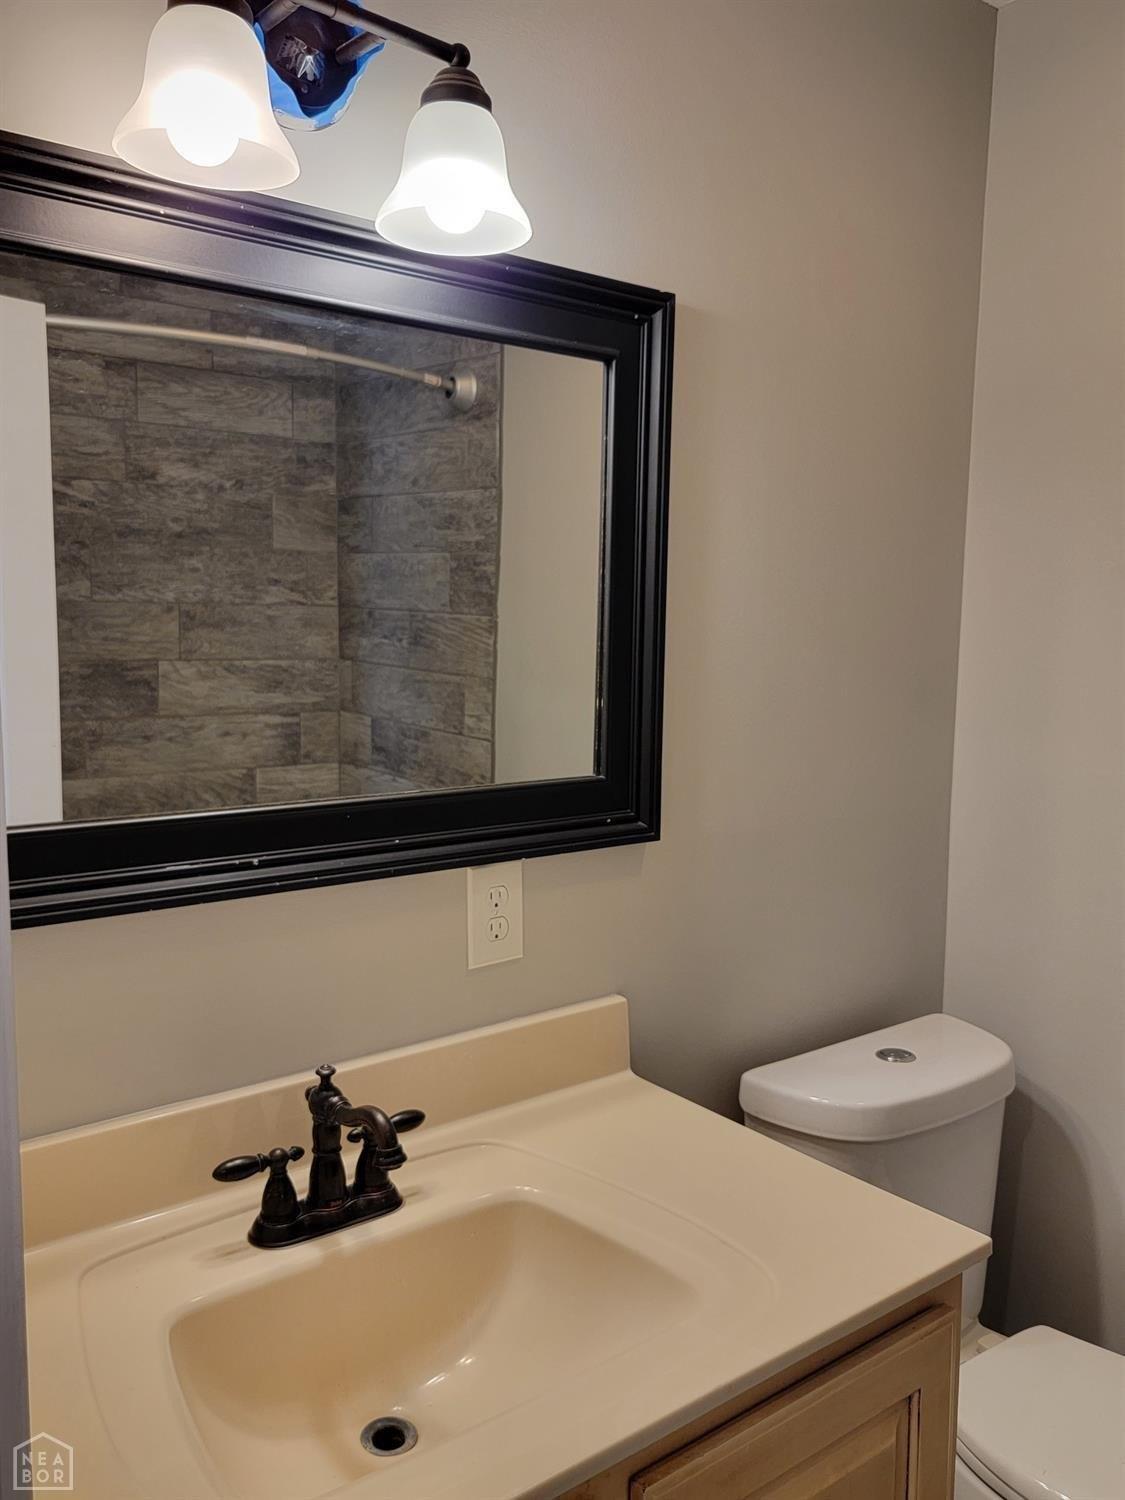
Welcome to Market 4304 Jenni Lane of Laymen Crest Estates in Jonesboro, Arkansas within the Valley View School District. You'll love all that this property has to offer. Wrapped in brick & stone, topped with architectural shingles, and accented by arches, turret, gorgeous front door with sidelites, and mature landscaping. The interior holds 4, 103 sf of well laid out living space and on the main level features living room, with vaulted ceiling & gas log fireplace with stone surround, eat-in kitchen with marble countertops & island, stainless appliances, and pantry, formal dining room, Master with en-suite, guest bedroom with ensuite, office, 1/2 bath, laundry room and access to the backyard patio & 2 car garage. Upstairs you'll find a spacious landing, 4 bedrooms, 2 Jack-n-Jill bathrooms, and so much storage. The manicured lot contains .68 +/- acres and features: privacy fence, 20 x 40 inground heated saltwater pool with diving board and 4 waterfall jets, pergola, firepit area, and plenty of room for entertaining. Updates to the property include: pool, extended patio, pergola, marble countertops, trash compactor, cooktop, kitchen fixtures, and fresh paint throughout. Conveniently located near favorite local amenities and Interstate 555. Call today to tour and make this house your home.
Interior Details
4103
6
5
Has Heating:
Yes
Heating Type:
Central
Has Cooling:
Yes
Cooling Type:
Central
Has Fuel:
No
Fuel Type:
N/A
Has Basement:
No
Basement Type:
N/A
Has Flooring:
No
Flooring Type:
Wood (unspecified)
Has Fireplace:
Yes
Fireplace Type:
N/A
Property Details
30186
No
No
Type:
Driveway Concrete
Location:
N/A
Status:
N/A
Number of Spaces:
0
No
No
No
No
Yes
No
No
Construction Details
N/A
Brick/stone (brick And/or Stone)
N/A
Gable
Fiberglass
Tax History
Year
Amount
Land
Improvement
Percent Change
Assessment
2020
$4,427
$11,100
$74,710
--%
$85,810
2019
$4,052
$11,100
$74,710
--%
$85,810
2018
$3,931
$11,100
$74,710
--%
$85,810
2017
$3,747
$11,100
$74,710
--%
$85,810
2017
$3,747
$0
$0
--%
$0

Average Home Price in 72404
Nearby Properties
Zip Code
Price
Bed
Bath
Sqft
Lot
Sold Date
$484,900
$484,900
5 Beds
3 Baths
4,016 Sqft
31,944 Lot (sqft)
Sold 10/13/2026
$549,900
-- Beds
3 Baths
3,822 Sqft
18,731 Lot (sqft)
Sold 10/27/2026
$629,900
$629,900
4 Beds
4 Baths
3,683 Sqft
28,750 Lot (sqft)
Sold 09/29/2026
$904,966
-- Beds
3.5 Baths
3,595 Sqft
63,162 Lot (sqft)
Sold 10/27/2026
$599,900
$599,900
6 Beds
5 Baths
4,103 Sqft
30,186 Lot (sqft)
Sold 10/26/2026