
Member Features
Find Real Estate Bargain!
Full foreclosure details
Home value, equity and ownership info
Find homes priced below market
Get full access with a FREE Account
Already a member?
$484,900
Listing Price5beds
3baths
4,016sqft
31,944sqft lot
4401 Jenni Ln, Jonesboro, AR 72404
Member Features
Find Real Estate Bargain!
Full foreclosure details
Home value, equity and ownership info
Find homes priced below market
Get full access with a FREE Account
Already a member?
For Sale
Off Market
Home type
Price / sqft
Year built
Home Details
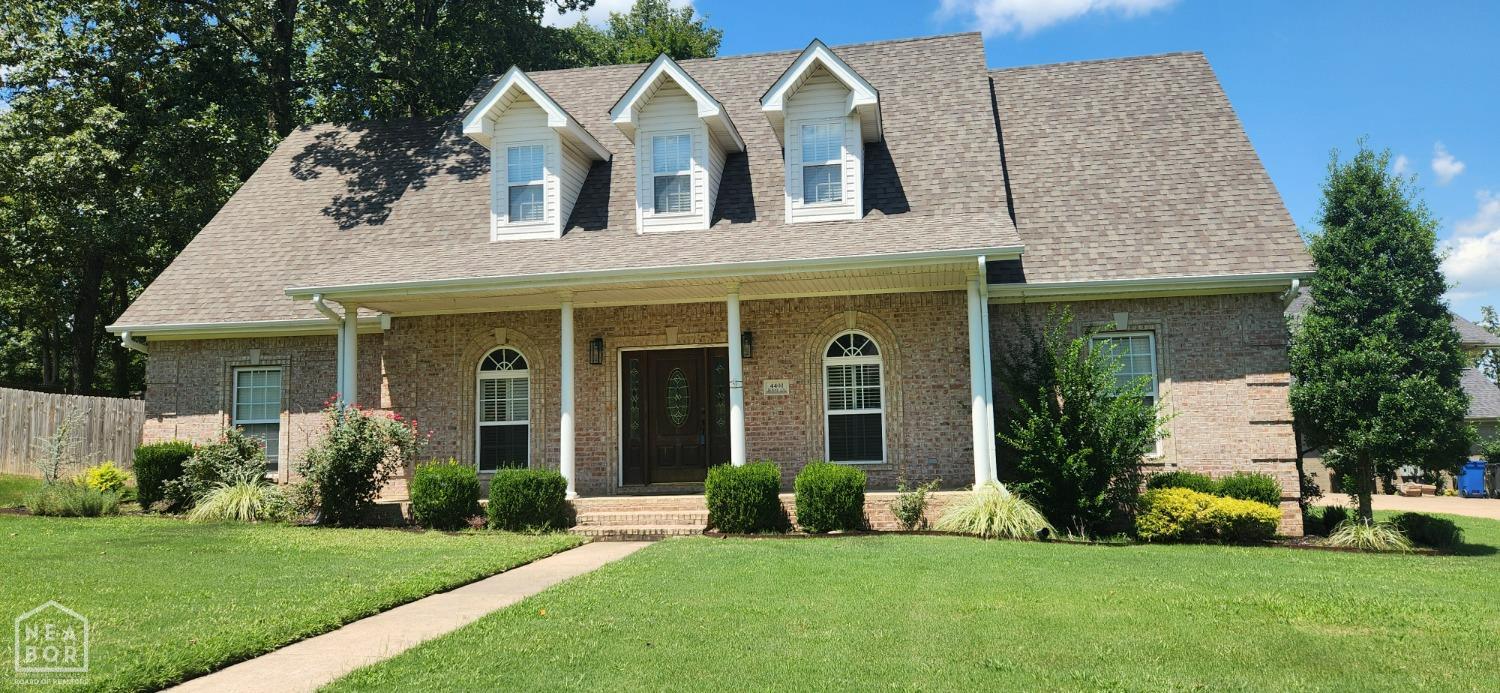
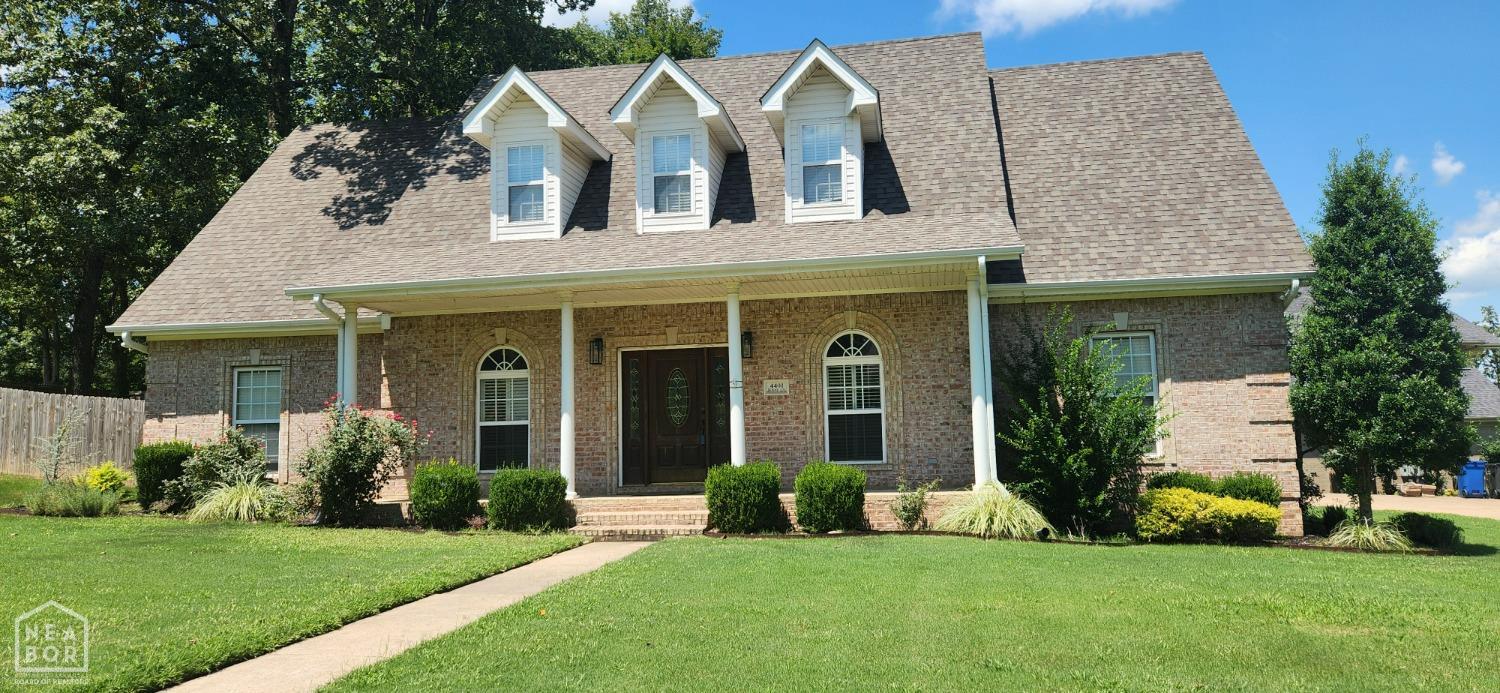
Welcome to your dream home in the highly sought-after Valley View School District! This stunning property boasts 5 spacious bedrooms and 3 beautifully appointed bathrooms, providing ample room for family and guests. The heart of the home is the expansive kitchen, featuring elegant granite countertops, top-of-the-line stainless steel appliances, and a generous breakfast bar perfect for casual dining. With a sprawling 4063 square feet of living space, there's no shortage of room to spread out and enjoy. The large, tree-shaded lot spans .78 acres, offering plenty of privacy with a secure fence. Unwind and entertain on the large screened back porch, complete with a cozy fireplace to enjoy year-round. Inside, the formal dining room sets the stage for memorable meals, while the master bedroom is a true retreat, featuring a luxurious tile shower, double vanity, and a relaxing soaker tub. The upstairs game room adds even more versatility to the space, ideal for family fun or a quiet escape. This home combines elegance, functionality, and a serene setting, making it a perfect place to call your own. Don't miss out on the chance to make it yours! Agents: Please see agent remarks prior to showing.
Interior Details
4016
5
3
Has Heating:
Yes
Heating Type:
Central
Has Cooling:
Yes
Cooling Type:
Central
Has Fuel:
No
Fuel Type:
N/A
Has Basement:
No
Basement Type:
N/A
Has Flooring:
No
Flooring Type:
Wood (unspecified)
Has Fireplace:
Yes
Fireplace Type:
N/A
Property Details
31944
No
No
Type:
Driveway Concrete
Location:
N/A
Status:
N/A
Number of Spaces:
0
No
No
No
No
Yes
No
No
Construction Details
N/A
Brick/stone (brick And/or Stone)
N/A
Gable
Asphalt
Tax History
Year
Amount
Land
Improvement
Percent Change
Assessment
2020
$3,723
$11,100
$61,060
--%
$72,160
2019
$2,757
$11,100
$61,060
--%
$72,160
2018
$2,782
$11,100
$61,060
--%
$72,160
2017
$2,782
$11,100
$61,060
--%
$72,160
2017
$2,782
$12,400
$48,310
--%
$60,710

Average Home Price in 72404
Nearby Properties
Zip Code
Price
Bed
Bath
Sqft
Lot
Sold Date
$405,858
$405,858
-- Beds
3 Baths
3,418 Sqft
50,866 Lot (sqft)
Sold 07/21/2026
$896,570
-- Beds
3.5 Baths
3,595 Sqft
63,162 Lot (sqft)
Sold 10/06/2026
$484,900
$484,900
5 Beds
3 Baths
4,016 Sqft
31,944 Lot (sqft)
Sold 09/29/2026
$549,900
-- Beds
3 Baths
3,822 Sqft
18,731 Lot (sqft)
Sold 09/29/2026
$629,900
$629,900
4 Beds
4 Baths
3,683 Sqft
28,750 Lot (sqft)
Sold 09/29/2026
$599,900
$599,900
6 Beds
5 Baths
4,103 Sqft
30,186 Lot (sqft)
Sold 09/29/2026





