Member Features
Find Real Estate Bargain!
Full foreclosure details
Home value, equity and ownership info
Find homes priced below market
Get full access with a FREE Account
Already a member?
$437,503
Listing Price3beds
4.25baths
1,406sqft
1,481sqft lot
5347 S Jellison St, Littleton, CO 80123
Member Features
Find Real Estate Bargain!
Full foreclosure details
Home value, equity and ownership info
Find homes priced below market
Get full access with a FREE Account
Already a member?
For Sale
Home type
Price / sqft
Year built
Home Details
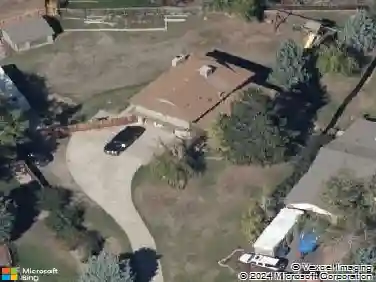
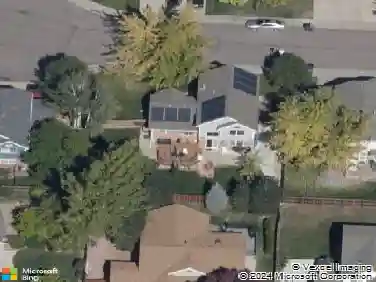
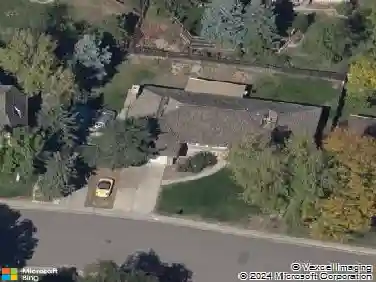
Welcome to this highly desirable end-unit Red Oak townhome in one of Littleton's most sought-after communities. Perfectly positioned among mature landscaping and peaceful green spaces, this move-in ready home offers the ideal blend of comfort and style. Enjoy a bright, inviting living room with newer windows, a cozy wood-burning fireplace, and a large picture window overlooking the courtyard, filling the space with natural light. The updated kitchen features a stainless steel refrigerator, recessed lighting, and opens seamlessly to the dining area, with a newer sliding glass door for effortless indoor-outdoor living. Fresh interior paint, new lighting, newer windows, a newer front door with electronic keypad plus front security door and professionally cleaned and stretched carpet create a crisp, turnkey feel, while the updated main-level powder bath adds convenience for guests. Upstairs, the spacious primary suite offers a private retreat with a recent fully renovated 3/4 bath, and dual closets. Two additional bedrooms and an newly remodeled full bath provide flexibility for guests, family, or a home office. The unfinished basement is ready to customize and add value and the exterior has recently been power washed and entirely repainted. Residents enjoy access to community amenities including a pool, tennis courts, and scenic walking paths, all within beautifully maintained grounds. Ideally located near shopping, dining, coffee shops, and major commuter routes. End units in R
Interior Details
1406
3
4.25
Has Heating:
Yes
Heating Type:
Forced Air With Air Conditioning
Has Cooling:
Yes
Cooling Type:
Central
Has Fuel:
No
Fuel Type:
N/A
Has Basement:
No
Basement Type:
Basement (unspecified)
Has Flooring:
No
Flooring Type:
N/A
Has Fireplace:
Yes
Fireplace Type:
N/A
Property Details
1481
Yes
Yes
Type:
Garage, Detached
Location:
N/A
Status:
N/A
Number of Spaces:
2
No
No
No
No
No
No
No
Construction Details
Bi-level
N/A
N/A
N/A
Wood Shingle
Tax History
Year
Amount
Land
Improvement
Percent Change
Assessment
2019
$2,306
$4,290
$19,549
--%
$23,839
2019
$2,306
$4,290
$19,549
--%
$23,839
2018
$2,103
$3,600
$17,394
--%
$20,994
2017
$1,919
$3,600
$17,394
--%
$20,994
2016
$1,639
$3,184
$14,113
--%
$17,297
2014
$1,331
$2,229
$10,945
--%
$13,174
2013
$1,334
$2,229
$10,945
--%
$13,174
2012
$1,390
$2,229
$11,661
--%
$13,890

Average Home Price in 80123
Nearby Properties
Zip Code
Price
Bed
Bath
Sqft
Lot
Sold Date
$447,807
$447,807
3 Beds
2.75 Baths
1,367 Sqft
2,439 Lot (sqft)
Sold 07/22/2026
$549,318
$549,318
2 Beds
2.75 Baths
1,367 Sqft
2,134 Lot (sqft)
Sold 07/01/2026
$479,677
$479,677
4 Beds
4.25 Baths
1,387 Sqft
1,830 Lot (sqft)
Sold 10/27/2026
$467,900
$467,900
2 Beds
1 Baths
1,373 Sqft
1,830 Lot (sqft)
Sold 09/16/2026
$493,646
$493,646
2 Beds
4.25 Baths
1,292 Sqft
1,699 Lot (sqft)
Sold 10/27/2026
$520,000
$520,000
3 Beds
3 Baths
1,387 Sqft
1,699 Lot (sqft)
Sold 10/26/2026
$437,503
$437,503
3 Beds
4.25 Baths
1,406 Sqft
1,481 Lot (sqft)
Sold 10/27/2026
$500,910
$500,910
2 Beds
3.75 Baths
1,367 Sqft
2,265 Lot (sqft)
Sold 10/27/2026
$484,086
$484,086
3 Beds
3.75 Baths
1,367 Sqft
2,265 Lot (sqft)
Sold 10/26/2026