Member Features
Find Real Estate Bargain!
Full foreclosure details
Home value, equity and ownership info
Find homes priced below market
Get full access with a FREE Account
Already a member?
$479,677
Listing Price4beds
4.25baths
1,387sqft
1,830sqft lot
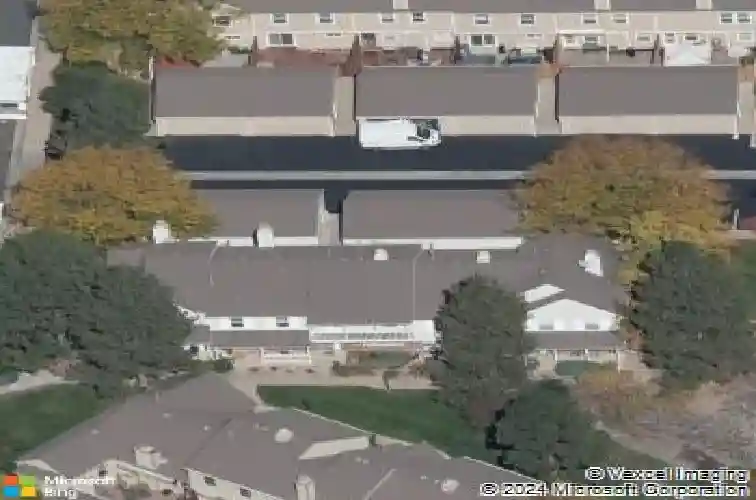
5260 S Jellison St, Littleton, CO 80123
Member Features
Find Real Estate Bargain!
Full foreclosure details
Home value, equity and ownership info
Find homes priced below market
Get full access with a FREE Account
Already a member?
For Sale
Off Market
Home type
Price / sqft
Year built
Home Details
Welcome to this move-in ready Red Oak townhome, ideally located within one of Littleton's most loved communities known for its mature landscaping, peaceful green spaces, and welcoming neighborhood atmosphere. This south-facing two-story home with a finished basement offers comfortable living spaces and thoughtful updates throughout. The bright living room features luxury vinyl plank flooring, a large picture window overlooking the courtyard, and a cozy wood-burning fireplace with mantel and hearth. The updated kitchen offers quartz countertops, recessed lighting, decorative shelving, and convenient pull-out cabinet drawers. The dining area, open to the kitchen, features sliding glass doors that lead to a newly poured patio-perfect for outdoor dining, relaxing, or entertaining-with easy access to the detached two-car garage. Fresh interior paint and new carpet throughout the home give the space a clean and refreshed feel. Upstairs you'll find a spacious primary bedroom with private bath and a door opening to a full-length balcony-an ideal place for morning coffee or relaxing at sunset. Two additional bedrooms, a full hall bath, and a linen closet with laundry chute complete the upper level. The finished basement provides additional living space with a family room, a flexible bonus room that could serve as a non-conforming fourth bedroom, office, or hobby space, and a separate laundry room. Residents of Red Oak enjoy community amenities including a pool and tennis courts along
Interior Details
1387
4
4.25
Has Heating:
Yes
Heating Type:
Forced Air With Air Conditioning
Has Cooling:
Yes
Cooling Type:
Central
Has Fuel:
No
Fuel Type:
N/A
Has Basement:
No
Basement Type:
Basement (unspecified)
Has Flooring:
No
Flooring Type:
N/A
Has Fireplace:
Yes
Fireplace Type:
N/A
Property Details
1830
Yes
Yes
Type:
Garage, Detached
Location:
N/A
Status:
N/A
Number of Spaces:
2
N/A
N/A
N/A
N/A
N/A
N/A
N/A
Construction Details
Bi-level
N/A
N/A
N/A
Wood Shingle
Tax History
Year
Amount
Land
Improvement
Percent Change
Assessment
2019
$2,469
$4,290
$21,230
--%
$25,520
2019
$2,469
$4,290
$21,230
--%
$25,520
2018
$2,218
$3,600
$18,537
--%
$22,137
2017
$2,024
$3,600
$18,537
--%
$22,137
2016
$1,808
$3,184
$15,896
--%
$19,080
2014
$1,425
$2,229
$11,876
--%
$14,105
2013
$1,428
$2,229
$11,876
--%
$14,105
2012
$1,481
$2,229
$12,577
--%
$14,806

Average Home Price in 80123
Nearby Properties
Zip Code
Price
Bed
Bath
Sqft
Lot
Sold Date
$447,807
$447,807
3 Beds
2.75 Baths
1,367 Sqft
2,439 Lot (sqft)
Sold 07/22/2026
$549,318
$549,318
2 Beds
2.75 Baths
1,367 Sqft
2,134 Lot (sqft)
Sold 07/01/2026
$479,677
$479,677
4 Beds
4.25 Baths
1,387 Sqft
1,830 Lot (sqft)
Sold 10/27/2026
$467,900
$467,900
2 Beds
1 Baths
1,373 Sqft
1,830 Lot (sqft)
Sold 09/16/2026
$493,646
$493,646
2 Beds
4.25 Baths
1,292 Sqft
1,699 Lot (sqft)
Sold 10/27/2026
$520,000
$520,000
3 Beds
3 Baths
1,387 Sqft
1,699 Lot (sqft)
Sold 10/26/2026
$437,503
$437,503
3 Beds
4.25 Baths
1,406 Sqft
1,481 Lot (sqft)
Sold 10/27/2026
$500,910
$500,910
2 Beds
3.75 Baths
1,367 Sqft
2,265 Lot (sqft)
Sold 10/27/2026
$484,086
$484,086
3 Beds
3.75 Baths
1,367 Sqft
2,265 Lot (sqft)
Sold 10/26/2026