Member Features
Find Real Estate Bargain!
Full foreclosure details
Home value, equity and ownership info
Find homes priced below market
Get full access with a FREE Account
Already a member?
$497,762
Listing Price2beds
1.5baths
1,318sqft
9,148sqft lot
3039 Jeanlin Dr Se, Grand Rapids, MI 49546
Member Features
Find Real Estate Bargain!
Full foreclosure details
Home value, equity and ownership info
Find homes priced below market
Get full access with a FREE Account
Already a member?
For Sale
Off Market
Home type
Price / sqft
Year built
Home Details
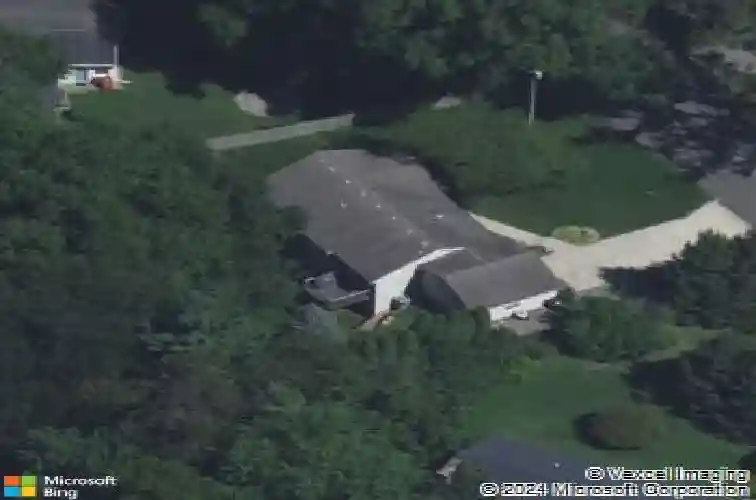
This is a must-see, beautifully maintained ranch with a walkout lower level and a flexible, spacious layout. The main floor features vaulted ceilings, abundant natural light, granite counters, main-floor laundry, and two large bedrooms with 1.5 baths. Enjoy seasonal views of the Thornapple River right from the home.nnThe walkout level adds incredible living space with two additional large bedrooms, a full bathroom, a generous family room with a fireplace, and a dedicated storage room.nnThoughtfully cared for with newer roof, mechanicals, and windows, offering peace of mind for years to come. Convenient location close to major commuting roads, downtown Grand Rapids, shopping, dining, and more. This home is in the highly desired Forest Hills School District. Schedule your private tour today!
Interior Details
1318
2
1.5
Has Heating:
Yes
Heating Type:
Forced Air With Air Conditioning
Has Cooling:
Yes
Cooling Type:
N/A
Has Fuel:
No
Fuel Type:
N/A
Has Basement:
No
Basement Type:
Basement (unspecified)
Has Flooring:
No
Flooring Type:
N/A
Has Fireplace:
Yes
Fireplace Type:
N/A
Property Details
9148
No
No
Type:
N/A
Location:
N/A
Status:
N/A
Number of Spaces:
N/A
N/A
N/A
N/A
N/A
N/A
N/A
N/A
Construction Details
Ranch
N/A
N/A
N/A
N/A
Tax History
Year
Amount
Land
Improvement
Percent Change
Assessment
2019
$2,891
$0
$0
--%
$114,300
2019
$2,891
$0
$0
--%
$109,700
2016
$2,572
$0
$0
--%
$111,100
2017
$2,841
$0
$0
--%
$106,400
2014
$2,503
$0
$0
--%
$86,600
2014
$2,503
$0
$0
--%
$77,600
2012
$2,576
$0
$0
--%
$79,500
2012
$2,561
$0
$0
--%
$80,700

Average Home Price in 49546
Nearby Properties
Zip Code
Price
Bed
Bath
Sqft
Lot
Sold Date
$402,925
3 Beds
1.5 Baths
1,200 Sqft
1,886 Lot (sqft)
Sold 06/22/2026
$460,633
3 Beds
2 Baths
1,336 Sqft
1,576 Lot (sqft)
Sold 10/27/2026
$450,000
3 Beds
3 Baths
1,476 Sqft
20,386 Lot (sqft)
Sold 11/02/2026
$347,168
3 Beds
1 Baths
1,154 Sqft
12,284 Lot (sqft)
Sold 10/26/2026
$497,762
2 Beds
1.5 Baths
1,318 Sqft
9,148 Lot (sqft)
Sold 10/26/2026
$500,774
3 Beds
1.5 Baths
1,434 Sqft
14,375 Lot (sqft)
Sold 10/13/2026
$419,000
$419,000
4 Beds
3 Baths
1,300 Sqft
14,418 Lot (sqft)
Sold 11/02/2026
$495,316
$495,316
3 Beds
2.5 Baths
1,508 Sqft
13,068 Lot (sqft)
Sold 10/27/2026
$431,603
$431,603
5 Beds
2.5 Baths
1,482 Sqft
1,435 Lot (sqft)
Sold 10/27/2026