Member Features
Find Real Estate Bargain!
Full foreclosure details
Home value, equity and ownership info
Find homes priced below market
Get full access with a FREE Account
Already a member?
$346,109
Listing Price3beds
1baths
1,154sqft
12,284sqft lot
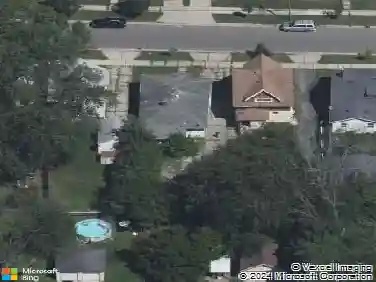
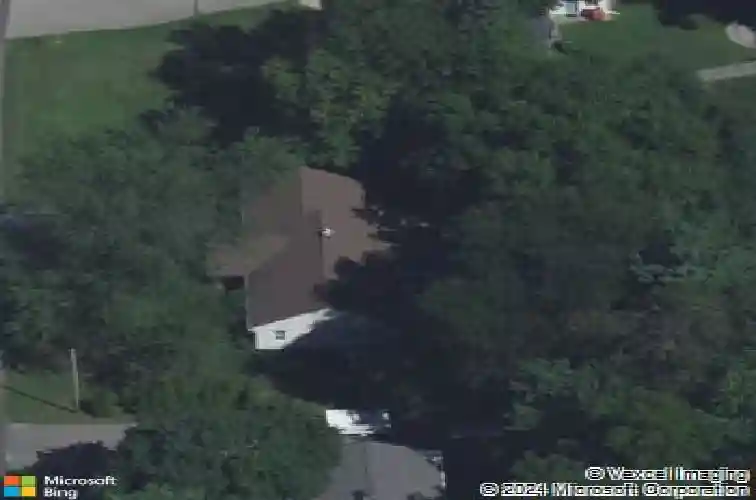
3054 Thorncrest Dr Se, Grand Rapids, MI 49546
Member Features
Find Real Estate Bargain!
Full foreclosure details
Home value, equity and ownership info
Find homes priced below market
Get full access with a FREE Account
Already a member?
For Sale
Home type
Price / sqft
Year built
Home Details
Welcome to 3054 Thorncrest Dr SE, a well-maintained home in a highly desirable Southeast Grand Rapids location offering comfort, convenience, and timeless appeal. Nestled in an established neighborhood with water access and beautiful views of the river, this property delivers a peaceful setting while still being close to shopping, dining, parks, schools, and major roads for an easy daily commute. Inside, you'll find inviting living spaces filled with natural light and a functional layout designed for both everyday living and entertaining. Enjoy relaxing year-round in the spacious 3-season room featuring new windows, creating the perfect place to unwind while taking in the surrounding scenery. This home also offers several valuable updates, including a new garage door, newer plumbing, a furnace approximately 7 years old, central air approximately 4 years old, and a new septic system installed in 2019, providing added confidence and peace of mind for the next owner. The generously sized laundry room offers excellent functionality and even provides enough space for the future addition of a half bath. The home has been meticulously cared for with new insulation in the attic new roof vents, new dishwasher and water heater, in 2021. Outside, enjoy the tranquil atmosphere, river views, and water access that make this property truly special. Whether you enjoy entertaining, relaxing outdoors, or simply appreciate a scenic setting, this home offers a rare opportunity to enjoy both natu
Interior Details
1154
3
1
Has Heating:
Yes
Heating Type:
Forced Air With Air Conditioning
Has Cooling:
No
Cooling Type:
N/A
Has Fuel:
No
Fuel Type:
N/A
Has Basement:
No
Basement Type:
N/A
Has Flooring:
No
Flooring Type:
N/A
Has Fireplace:
Yes
Fireplace Type:
N/A
Property Details
12284
No
No
Type:
N/A
Location:
N/A
Status:
N/A
Number of Spaces:
N/A
N/A
N/A
N/A
N/A
N/A
N/A
N/A
Construction Details
Ranch
N/A
N/A
N/A
N/A
Tax History
Year
Amount
Land
Improvement
Percent Change
Assessment
2019
$1,896
$0
$0
--%
$77,100
2019
$1,896
$0
$0
--%
$73,900
2016
$1,763
$0
$0
--%
$74,200
2017
$1,827
$0
$0
--%
$70,300
2014
$1,716
$0
$0
--%
$59,300
2014
$1,716
$0
$0
--%
$53,200
2012
$1,561
$0
$0
--%
$54,000
2012
$1,514
$0
$0
--%
$48,909

Average Home Price in 49546
Nearby Properties
Zip Code
Price
Bed
Bath
Sqft
Lot
Sold Date
$409,048
3 Beds
1.5 Baths
1,200 Sqft
1,886 Lot (sqft)
Sold 06/22/2026
$337,252
3 Beds
1 Baths
1,115 Sqft
479 Lot (sqft)
Sold 05/19/2026
$346,109
3 Beds
1 Baths
1,154 Sqft
12,284 Lot (sqft)
Sold 10/26/2026
$497,780
2 Beds
1.5 Baths
1,318 Sqft
9,148 Lot (sqft)
Sold 10/26/2026
$450,000
3 Beds
1 Baths
1,245 Sqft
13,504 Lot (sqft)
Sold 07/14/2026