
Member Features
Find Real Estate Bargain!
Full foreclosure details
Home value, equity and ownership info
Find homes priced below market
Get full access with a FREE Account
Already a member?
$350,000
Listing Price4beds
3baths
2,240sqft
5,663sqft lot
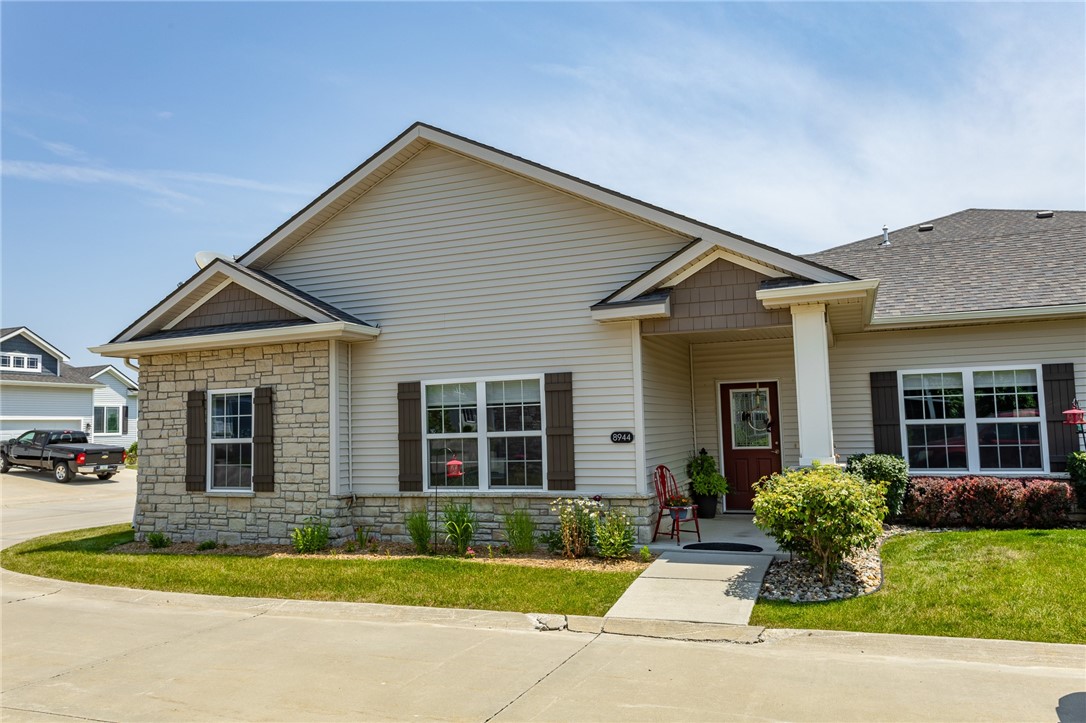
8944 Jean Louise Dr, West Des Moines, IA 50266
Member Features
Find Real Estate Bargain!
Full foreclosure details
Home value, equity and ownership info
Find homes priced below market
Get full access with a FREE Account
Already a member?
For Sale
Off Market
Home type
Price / sqft
Year built
Home Details
This stunning townhome in the Mill Ridge neighborhood is better than new! The open floor plan boasts an inviting open layout featuring a spacious kitchen w/a large island, quartz countertops, a stylish tile backsplash, & generous pantry. Relax in the bright living room, complete w/a tray ceiling, a gas fireplace with a floor-to-ceiling stone facade, & access to your own private courtyard. The main level offers a luxurious master en-suite w/direct courtyard access, walk-in closet, & beautiful bathroom. You'll also find a guest bedroom & walk-in whirlpool tub with chromotherapy water and air jets, along w/a convenient mudroom & laundry room near the 2-car garage. Head upstairs to discover additional living space that can serve as a bedroom or bonus room, plus another bathroom. Perfect for a guest room or office that is set apart from the rest of the home. Enjoy a maintenance-free lifestyle w/HOA-managed snow removal, lawn care, & irrigation. Take advantage of the community amenities, including a clubhouse, swimming pool, & pickleball court. This townhome is home is investor friendly. Close to Jordan Creek Mall, Grand Prairie Parkway easy to travel anywhere in the metro. This investor-friendly townhome is conveniently located near Jordan Creek Mall & Grand Prairie Pkwy, with easy access to metro areas. Explore nearby walking & bike paths for outdoor enjoyment. Don't miss out on this incredible opportunity! All info obtained from Sell
Interior Details
2240
4
3
Has Heating:
Yes
Heating Type:
Forced Air With Air Conditioning
Has Cooling:
Yes
Cooling Type:
Central
Has Fuel:
Yes
Fuel Type:
Gas
Has Basement:
No
Basement Type:
Basement (unspecified)
Has Flooring:
No
Flooring Type:
N/A
Has Fireplace:
Yes
Fireplace Type:
N/A
Property Details
5663
Yes
No
Type:
Garage, Attached
Location:
N/A
Status:
N/A
Number of Spaces:
2
No
No
No
No
Yes
No
No
Construction Details
Townhouse
Aluminum/vinyl
N/A
Gable
Asphalt
Tax History
Year
Amount
Land
Improvement
Percent Change
Assessment
2020
$5,314
$55,000
$231,870
--%
$286,870
2019
$2,356
$55,000
$231,870
--%
$286,870
0
$0
$55,000
$71,060
--%
$126,060

Average Home Price in 50266
Nearby Properties
Zip Code
Price
Bed
Bath
Sqft
Lot
Sold Date
$359,967
3 Beds
3.75 Baths
2,217 Sqft
4,300 Lot (sqft)
Sold 09/18/2026
$450,386
4 Beds
3.25 Baths
2,371 Sqft
5,663 Lot (sqft)
Sold 09/10/2026
$410,712
3 Beds
3 Baths
2,328 Sqft
3,920 Lot (sqft)
Sold 10/13/2026
$414,990
3 Beds
3 Baths
2,338 Sqft
5,663 Lot (sqft)
Sold 10/13/2026
$345,898
3 Beds
3 Baths
2,141 Sqft
5,227 Lot (sqft)
Sold 10/13/2026
$469,900
3 Beds
3 Baths
2,533 Sqft
8,276 Lot (sqft)
Sold 10/12/2026
$445,000
3 Beds
2.5 Baths
2,384 Sqft
4,792 Lot (sqft)
Sold 10/13/2026
$394,990
3 Beds
3 Baths
2,338 Sqft
5,663 Lot (sqft)
Sold 10/13/2026
$360,625
3 Beds
3.75 Baths
2,141 Sqft
5,227 Lot (sqft)
Sold 10/13/2026
Calculators
Mortgage
Mortgage Calculator
Details for 8944 JEAN LOUISE DR
Property Debt
Foreclosure Contact Details
Similar Homes Nearby


Guides for Jean Louise Dr

Dallas real estate market trends continues to be a robust although house prices have fluctuated over the course of the year.


