Member Features
Find Real Estate Bargain!
Full foreclosure details
Home value, equity and ownership info
Find homes priced below market
Get full access with a FREE Account
Already a member?
$565,000
Listing Price3beds
1.5baths
1,326sqft
10,019sqft lot
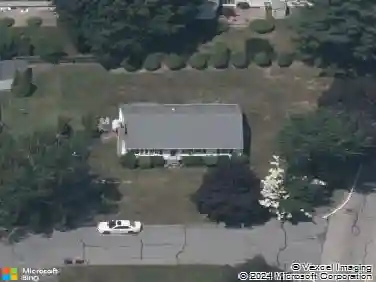
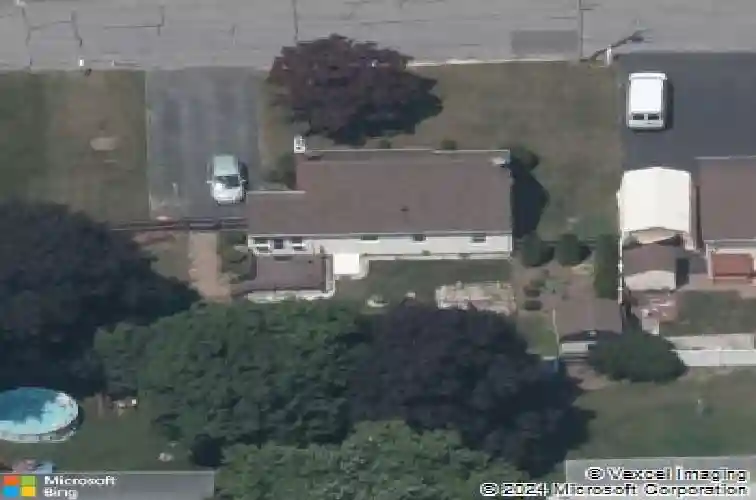
17 Jean Dr, Seekonk, MA 02771
Member Features
Find Real Estate Bargain!
Full foreclosure details
Home value, equity and ownership info
Find homes priced below market
Get full access with a FREE Account
Already a member?
For Sale
Off Market
Home type
Price / sqft
Year built
Home Details
Highest & Best offers due 5:00 8/31/26. Make offers good until 4:00 Tuesday. Extremely well cared for and thoughtfully maintained,17 Jean Drive is a warm and inviting Cape set in a great Seekonk location. This 3-4 bedroom-1.5-bath home offers a comfortable and practical layout with beautiful hardwood floors, generous room sizes, a spacious updated eat in kitchen, a fireplace, and flexible living spaces ideal for a home office, guest space, or everyday needs. The home is bright, welcoming, and move-in ready, with a sense of pride of ownership throughout. Enjoy the backyard setting with plenty of outdoor space, 3 season porch, patio, newer shed, and established yard-perfect for relaxing, entertaining, gardening, or play. Conveniently located near area amenities, shopping, schools, and commuter routes, this is a wonderful opportunity to own a well-loved home with both indoor comfort and outdoor enjoyment. Great features include Newer Roof (2024) Solar owned, Most windows (2024), Newer Hardwoods thru-out. This is a must See Open House Saturday 12:00-2:00 & Sunday 11:00-1:00.
Interior Details
1326
3
1.5
Has Heating:
Yes
Heating Type:
Hot Water
Has Cooling:
No
Cooling Type:
N/A
Has Fuel:
Yes
Fuel Type:
Gas
Has Basement:
No
Basement Type:
Full
Has Flooring:
No
Flooring Type:
N/A
Has Fireplace:
Yes
Fireplace Type:
N/A
Property Details
10019
No
No
Type:
N/A
Location:
N/A
Status:
N/A
Number of Spaces:
N/A
N/A
N/A
N/A
N/A
N/A
N/A
N/A
Construction Details
Cape Cod
Aluminum/vinyl
N/A
Gable
Asphalt
Tax History
Year
Amount
Land
Improvement
Percent Change
Assessment
2020
$3,943
$112,600
$186,800
--%
$299,400
2019
$3,892
$112,600
$185,400
--%
$298,000
2018
$3,008
$108,000
$117,300
--%
$225,300
2017
$2,914
$103,300
$113,200
--%
$216,500
2016
$2,890
$103,300
$112,200
--%
$215,500
2014
$2,677
$96,300
$104,500
--%
$200,800
2013
$2,641
$101,200
$105,900
--%
$207,100

Average Home Price in 02771
Nearby Properties
Zip Code
Price
Bed
Bath
Sqft
Lot
Sold Date
$573,809
$573,809
3 Beds
1.5 Baths
1,404 Sqft
25,570 Lot (sqft)
Sold 10/26/2026
$565,000
$565,000
3 Beds
1.5 Baths
1,326 Sqft
10,019 Lot (sqft)
Sold 10/27/2026
$699,116
$699,116
3 Beds
2 Baths
1,196 Sqft
17,903 Lot (sqft)
Sold 10/26/2026
$365,000
$365,000
3 Beds
2 Baths
1,320 Sqft
8,581 Lot (sqft)
Sold 11/02/2026
$558,900
$558,900
3 Beds
2 Baths
1,360 Sqft
40,293 Lot (sqft)
Sold 10/13/2026
$593,942
$593,942
3 Beds
1.5 Baths
1,288 Sqft
27,922 Lot (sqft)
Sold 10/26/2026