Member Features
Find Real Estate Bargain!
Full foreclosure details
Home value, equity and ownership info
Find homes priced below market
Get full access with a FREE Account
Already a member?
$437,500
Listing Price4beds
2baths
2,268sqft
9,322sqft lot
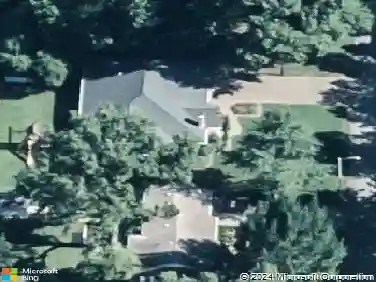
3323 Jaylynn Ct, Evansville, IN 47725
Member Features
Find Real Estate Bargain!
Full foreclosure details
Home value, equity and ownership info
Find homes priced below market
Get full access with a FREE Account
Already a member?
For Sale
Off Market
Home type
Price / sqft
Year built
Home Details
Located right across from a Blue Ribbon School this 1-year-old home is on a cul-de-sac and is ready to move into with a 4 bedroom, 2-bath floor plan that offers a perfect blend of modern amenities and unique touches to make it stand out. Inside, youll discover an open-concept floor plan featuring a spacious living area bathed in natural light from the large window overlooking the backyard, with sleek LV flooring that runs throughout the main living spaces. The kitchen has black stainless-steel appliances, a built-in wine rack, quartz countertops, and a large center island. Retreat to the primary suite with a large walk-in closet, an en-suite bathroom featuring dual vanities, and a separate glass-enclosed shower. The split bedroom floor plan offers two additional bedrooms and a separate bathroom. Upstairs, youll find a bonus/flex room for a bedroom, home office, or recreation room. Outside, the backyard provides a covered porch and a concrete patio, perfect for outdoor activities. The built-in three-car garage has a large closet that the owners utilized as a storm shelter. 3323 Jaylynn Ct is minutes from top-rated schools, shopping centers, parks, restaurants, and the Evansville Regional Airport. Its also a short drive to major highways, making commuting and getting around town easy and convenient.
Interior Details
2268
4
2
Has Heating:
Yes
Heating Type:
Central
Has Cooling:
Yes
Cooling Type:
Central
Has Fuel:
No
Fuel Type:
N/A
Has Basement:
No
Basement Type:
No Basement
Has Flooring:
No
Flooring Type:
N/A
Has Fireplace:
Yes
Fireplace Type:
N/A
Property Details
9322
No
No
Type:
Garage, Attached
Location:
N/A
Status:
N/A
Number of Spaces:
3
N/A
N/A
N/A
N/A
N/A
N/A
N/A
Construction Details
N/A
N/A
N/A
N/A
Asphalt
Tax History
Year
Amount
Land
Improvement
Percent Change
Assessment
2019
$6
$300
$0
--%
$300
2019
$6
$300
$0
--%
$300
2018
$6
$300
$0
--%
$300

Average Home Price in 47725
Nearby Properties
Zip Code
Price
Bed
Bath
Sqft
Lot
Sold Date
$324,900
$324,900
3 Beds
2 Baths
2,596 Sqft
9,060 Lot (sqft)
Sold 03/02/2020
$437,500
$437,500
4 Beds
2 Baths
2,268 Sqft
9,322 Lot (sqft)
Sold 10/13/2026