
Member Features
Find Real Estate Bargain!
Full foreclosure details
Home value, equity and ownership info
Find homes priced below market
Get full access with a FREE Account
Already a member?
$1,495,000
Listing Price5beds
5baths
3,221sqft
12,807sqft lot
9837 Isabel Ct, Highlands Ranch, CO 80126
Member Features
Find Real Estate Bargain!
Full foreclosure details
Home value, equity and ownership info
Find homes priced below market
Get full access with a FREE Account
Already a member?
For Sale
Off Market
Home type
Price / sqft
Year built
Home Details
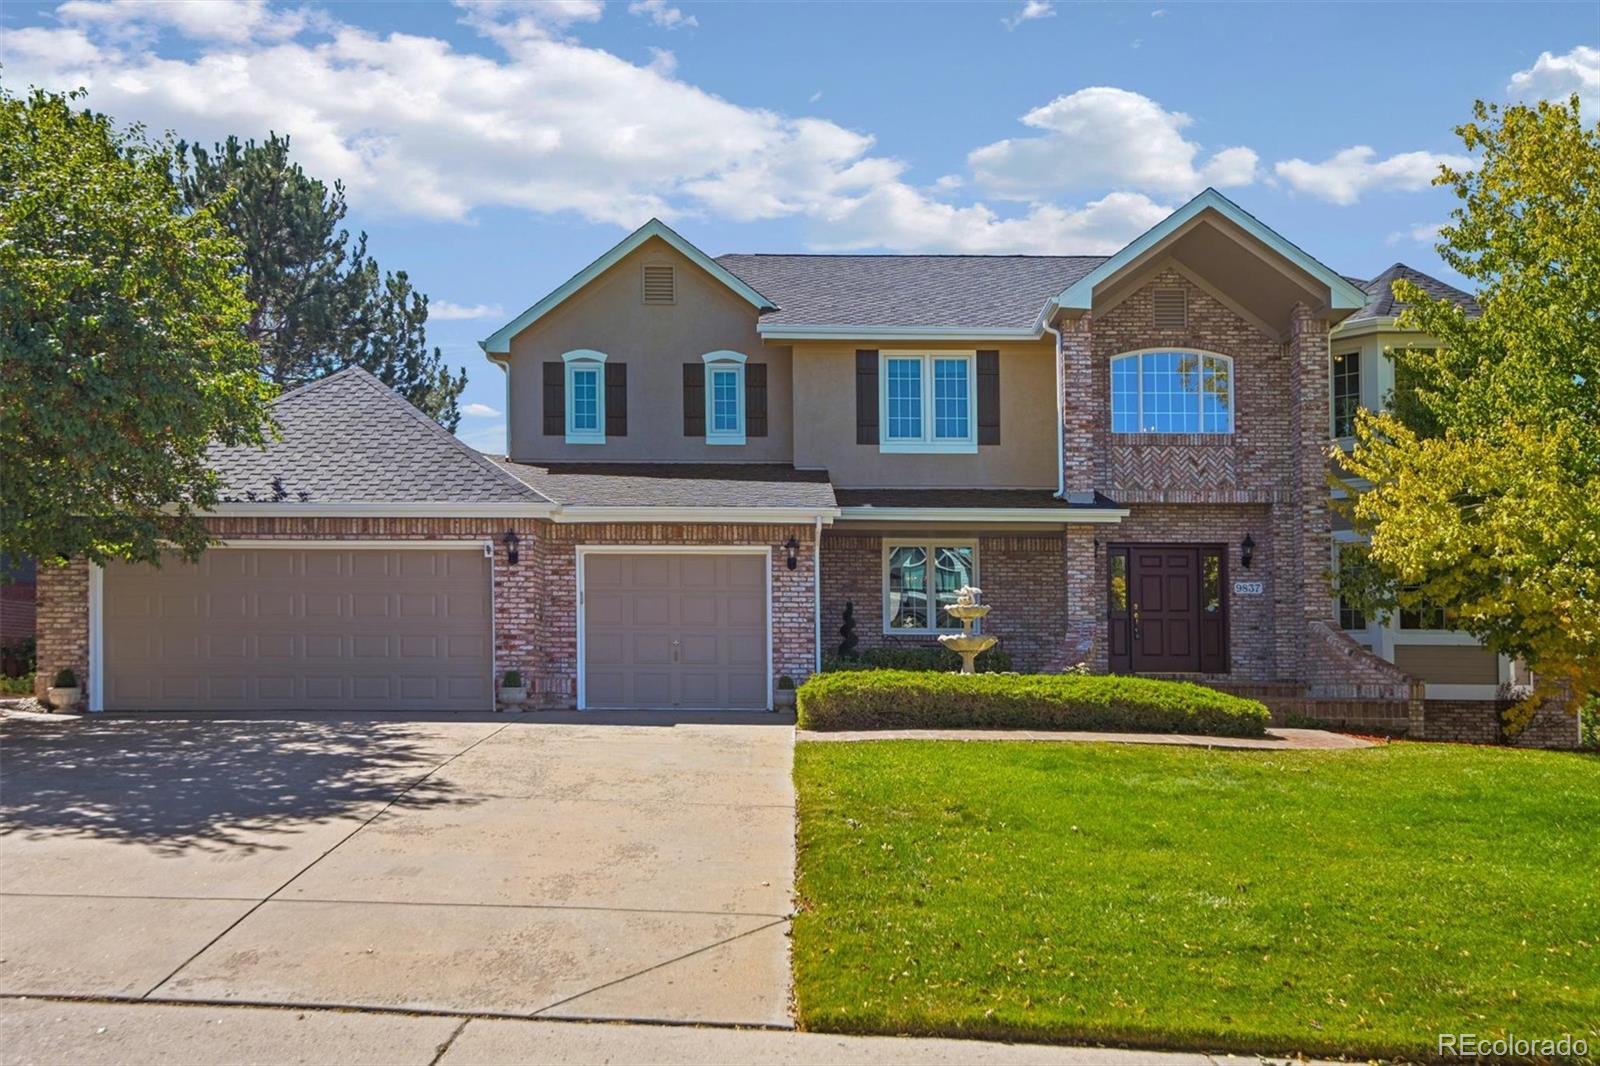
This luxurious five-bedroom, five-bathroom, two-story is on a tranquil cul-de-sac in the prestigious Mansion Hills community. The magnificent foyer has a grand spiral staircase, hardwood floors, and soaring ceilings. The formal dining room features coffered ceilings with a stunning chandelier. The formal living room has a large bay window that illuminates this room with natural light. The expansive family room with its 2-story cathedral ceilings, built-in shelving, cozy gas fireplace, and bank of windows opens up to the spectacular views of the open space. The kitchen has cherry cabinets, granite counters, a large center island, ample counter space, and a walk-in pantry. Adjacent to the kitchen, the breakfast nook leads to a magnificent deck with rod iron railings, a cathedral ceiling, and a ceiling fan ideal for entertaining or relaxing and enjoying Colorados breathtaking sunsets. French doors lead to a sophisticated private office with custom wainscoting, built-in shelving, crown molding, and stunning mountain views. Upstairs, the primary suite is your retreat, featuring cathedral ceiling, luxurious 5-piece bathroom with Jacuzzi jetted tub, and walk-in closet. Three additional bedrooms include one with an en-suite bath and two with a Jack-n-Jill bathroom. The fully finished walkout basement offers versatile living options, including mother-in-law accommodation, a luxury bath with a jetted tub and sauna, a spacious recreation area, a media room, a fitness room, and a large g
Interior Details
3221
5
5
Has Heating:
Yes
Heating Type:
Central
Has Cooling:
Yes
Cooling Type:
Central
Has Fuel:
No
Fuel Type:
N/A
Has Basement:
No
Basement Type:
Full, Daylight
Has Flooring:
No
Flooring Type:
Covered
Has Fireplace:
Yes
Fireplace Type:
N/A
Property Details
12807
No
No
Type:
N/A
Location:
N/A
Status:
N/A
Number of Spaces:
N/A
No
No
No
No
Yes
No
No
Construction Details
N/A
Aluminum/vinyl
N/A
Gable
Wood Shingle
Tax History
Year
Amount
Land
Improvement
Percent Change
Assessment
2019
$5,786
$9,410
$52,750
--%
$62,160
2019
$5,786
$9,410
$52,750
--%
$62,160
2018
$5,334
$8,110
$48,340
--%
$56,450
2017
$4,857
$8,110
$48,340
--%
$56,450
2016
$4,583
$9,150
$43,130
--%
$52,280
2013
$3,921
$9,610
$30,830
--%
$40,440
2013
$3,921
$9,610
$30,830
--%
$40,440
2012
$4,533
$11,900
$34,630
--%
$46,530

Average Home Price in 80126
Nearby Properties
Zip Code
Price
Bed
Bath
Sqft
Lot
Sold Date
$771,361
3 Beds
3 Baths
3,342 Sqft
6,534 Lot (sqft)
Sold 08/18/2026
$686,275
3 Beds
3 Baths
2,819 Sqft
5,663 Lot (sqft)
Sold 06/18/2026
$855,000
4 Beds
3 Baths
3,499 Sqft
8,712 Lot (sqft)
Sold 10/01/2026
$1,119,000
$1,119,000
5 Beds
4 Baths
2,799 Sqft
10,019 Lot (sqft)
Sold 10/27/2026
$1,849,379
$1,849,379
4 Beds
4 Baths
3,432 Sqft
19,733 Lot (sqft)
Sold 10/27/2026
$508,000
3 Beds
3 Baths
2,870 Sqft
6,708 Lot (sqft)
Sold 08/07/2026
$853,997
4 Beds
3 Baths
3,401 Sqft
8,276 Lot (sqft)
Sold 10/27/2026
$825,000
4 Beds
3 Baths
2,836 Sqft
8,712 Lot (sqft)
Sold 10/26/2026
$800,000
4 Beds
3 Baths
3,347 Sqft
5,358 Lot (sqft)
Sold 10/01/2026
Calculators
Mortgage
Mortgage Calculator
Details for 9837 ISABEL CT
Property Debt
Foreclosure Contact Details
Similar Homes Nearby

Guides for Isabel Ct

This blog post explores real estate trends in Omaha and nearby Nebraska cities, analyzing property values, sale prices, and market activity to guide buyers, sellers, and investors.



