
Member Features
Find Real Estate Bargain!
Full foreclosure details
Home value, equity and ownership info
Find homes priced below market
Get full access with a FREE Account
Already a member?
$1,119,000
Listing Price5beds
4baths
2,799sqft
10,019sqft lot
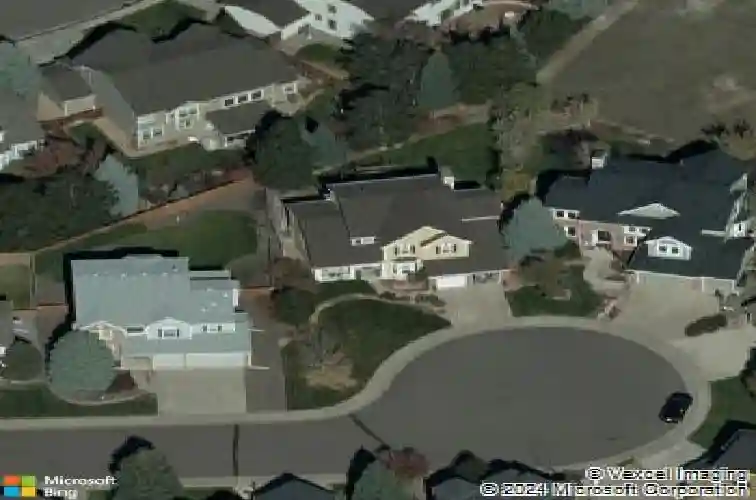
851 Hughes Ln, Highlands Ranch, CO 80126
Member Features
Find Real Estate Bargain!
Full foreclosure details
Home value, equity and ownership info
Find homes priced below market
Get full access with a FREE Account
Already a member?
For Sale
Off Market
Home type
Price / sqft
Year built
Home Details
Discover this beautifully updated, ready-to-move-in 5-bedroom, 4-bathroom home nestled at the end of a quiet cul-de-sac in Highlands Ranch. Surrounded by open space and scenic walking trails, this residence offers partial breathtaking views of the mountains and the city, along with an exceptional blend of luxury, comfort, and community. Interior highlights include fresh interior paint (2024) and remodeled bathrooms (2024). Gourmet kitchen with a custom granite island, Wolf stove, Sharp drawer microwave, Monogram beverage drawer refrigerator, KitchenAid French Door refrigerator, and built-in coffee bar with a filtered hot-water faucet and built-in coffee machine. French doors open to an oversized, extended deck-perfect for entertaining. Multiple formal and informal living areas with soaring two-story ceilings that flood the main level with natural light. Primary suite retreat upstairs with a luxurious 5-piece en-suite bath, plus three additional bedrooms and a double sink bathroom. Walk-Out Basement Retreat remodeled includes Media/theater room, Wet bar and built-in cabinetry, Exercise room and guest bedroom, New 3/4 bathroom, French doors lead to a covered patio oasis featuring a Built-in BBQ grill, Fire pit and seating area, Pergola and a tranquil water feature, surrounded by mature trees for privacy. Recent Upgrades include a new water heater (2025), an Advanced whole-house fan system (2025), Exterior paint (2024), a new washer and dryer (2025), Electric Vehicle Charging St
Interior Details
2799
5
4
Has Heating:
Yes
Heating Type:
Central
Has Cooling:
Yes
Cooling Type:
Central
Has Fuel:
No
Fuel Type:
N/A
Has Basement:
No
Basement Type:
Full, Daylight
Has Flooring:
No
Flooring Type:
Covered
Has Fireplace:
Yes
Fireplace Type:
N/A
Property Details
10019
No
No
Type:
N/A
Location:
N/A
Status:
N/A
Number of Spaces:
N/A
No
No
No
No
Yes
No
No
Construction Details
N/A
Aluminum/vinyl
N/A
Gable
Composition Shingle
Tax History
Year
Amount
Land
Improvement
Percent Change
Assessment
2019
$3,946
$7,570
$34,820
--%
$42,390
2019
$3,946
$7,570
$34,820
--%
$42,390
2018
$3,480
$6,560
$30,270
--%
$36,830
2017
$3,169
$6,560
$30,270
--%
$36,830
2016
$3,036
$6,910
$27,720
--%
$34,630
2013
$2,784
$5,570
$23,150
--%
$28,720
2013
$2,784
$5,570
$23,150
--%
$28,720
2012
$2,963
$6,290
$24,120
--%
$30,410

Average Home Price in 80126
Nearby Properties
Zip Code
Price
Bed
Bath
Sqft
Lot
Sold Date
$685,000
4 Beds
3 Baths
2,382 Sqft
7,405 Lot (sqft)
Sold 10/28/2026
$756,184
4 Beds
3 Baths
2,404 Sqft
7,797 Lot (sqft)
Sold 09/23/2026
$686,275
3 Beds
3 Baths
2,819 Sqft
5,663 Lot (sqft)
Sold 06/18/2026
$1,119,000
$1,119,000
5 Beds
4 Baths
2,799 Sqft
10,019 Lot (sqft)
Sold 10/27/2026
$802,375
3 Beds
3 Baths
3,200 Sqft
7,492 Lot (sqft)
Sold 10/26/2026
$699,179
3 Beds
3 Baths
2,584 Sqft
5,663 Lot (sqft)
Sold 10/27/2026
$699,000
5 Beds
3 Baths
2,702 Sqft
6,098 Lot (sqft)
Sold 08/28/2026
$689,000
4 Beds
4 Baths
2,785 Sqft
6,970 Lot (sqft)
Sold 10/13/2026
$710,000
3 Beds
3 Baths
2,406 Sqft
6,098 Lot (sqft)
Sold 10/13/2026
Calculators
Mortgage
Mortgage Calculator
Details for 851 HUGHES LN
Property Debt
Foreclosure Contact Details
Similar Homes Nearby

Guides for Hughes Ln

This blog post explores real estate trends in Omaha and nearby Nebraska cities, analyzing property values, sale prices, and market activity to guide buyers, sellers, and investors.



