

Member Features
Find Real Estate Bargain!
Full foreclosure details
Home value, equity and ownership info
Find homes priced below market
Get full access with a FREE Account
Already a member?
$676,435
Listing Price3beds
4baths
4,724sqft
15,796sqft lot
901 Ironwood Dr, Desoto, TX 75115
Member Features
Find Real Estate Bargain!
Full foreclosure details
Home value, equity and ownership info
Find homes priced below market
Get full access with a FREE Account
Already a member?
For Sale
Home type
Price / sqft
Year built
Home Details
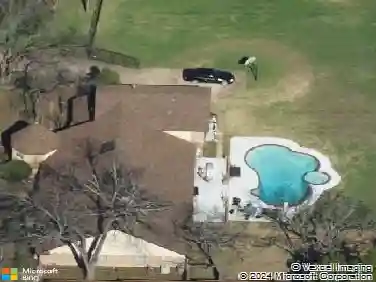
STUNNING DEPARTURE FROM THE ORDINARY! Beautifully updated executive home in exclusive gated community. Set on the 9th green of Thorntree Golf Course, this home showcases amazing views. Steps from the clubhouse, its easy to enjoy tennis or golf, then meet friends for a delicious meal & your favorite cocktails. Purposefully designed for entertaining, this home has so much to offer! Three fireplaces, extensive crown molding, extra-tall baseboards, & recently updated flooring of Calacatta marble & red oak hardwoods. Custom ceiling treatments throughout. Formal living & dining rooms feature 2-story ceilings & floor-to-ceiling windows w-electric shades. A majestic wood staircase leads to a wraparound loft & front balcony. The kitchen is a chefs dream w-quartz countertops, a recent SubZero refrigerator, 6-burner gas cooktop, double ovens, 2 warming drawers, & built-in microwave. Huge quartz peninsula w-farm sink & abundant custom wood cabinetry. Cozy fam rm overlooks covered patio, pool, & golf course. Spacious master suite upstairs has a lighted step ceiling, fireplace, & en-suite bath offering a true spa experience. Decadent clawfoot soaking tub, walk-in shower with 2 sets of full-body jets, dedicated vanity area, & attached dressing room that could also make an ideal nursery or yoga space. Large cedar closet with dumbwaiter to the downstairs laundry area. The large game room & exercise room both open to the rear balcony. Dedicated office w-crossbeam ceiling, recent hardwood floor
Interior Details
4724
3
4
Has Heating:
Yes
Heating Type:
Central
Has Cooling:
Yes
Cooling Type:
Central
Has Fuel:
Yes
Fuel Type:
Gas
Has Basement:
No
Basement Type:
No Basement
Has Flooring:
No
Flooring Type:
N/A
Has Fireplace:
Yes
Fireplace Type:
N/A
Property Details
15796
Yes
Yes
Type:
Garage, Attached
Location:
N/A
Status:
N/A
Number of Spaces:
2
N/A
N/A
N/A
N/A
N/A
N/A
N/A
Construction Details
N/A
Brick Veneer
N/A
Hip
Composition Shingle
Tax History
Year
Amount
Land
Improvement
Percent Change
Assessment
2019
$10,175
$75,000
$327,160
--%
$402,160
2019
$10,175
$78,750
$303,980
--%
$382,730
2018
$10,677
$78,750
$303,980
--%
$382,730
2017
$10,252
$78,750
$303,980
--%
$382,730
2016
$10,263
$78,750
$303,980
--%
$382,730
2014
$7,002
$78,750
$181,250
--%
$260,000
2013
$6,976
$78,750
$181,250
--%
$260,000

Average Home Price in 75115
Calculators
Mortgage
Mortgage Calculator
Details for 901 IRONWOOD DR
Property Debt
Foreclosure Contact Details
Similar Homes Nearby

Guides for Ironwood Dr

Dallas real estate market trends continues to be a robust although house prices have fluctuated over the course of the year.


