
Member Features
Find Real Estate Bargain!
Full foreclosure details
Home value, equity and ownership info
Find homes priced below market
Get full access with a FREE Account
Already a member?
$535,000
Listing Price3beds
3baths
2,336sqft
1,873sqft lot
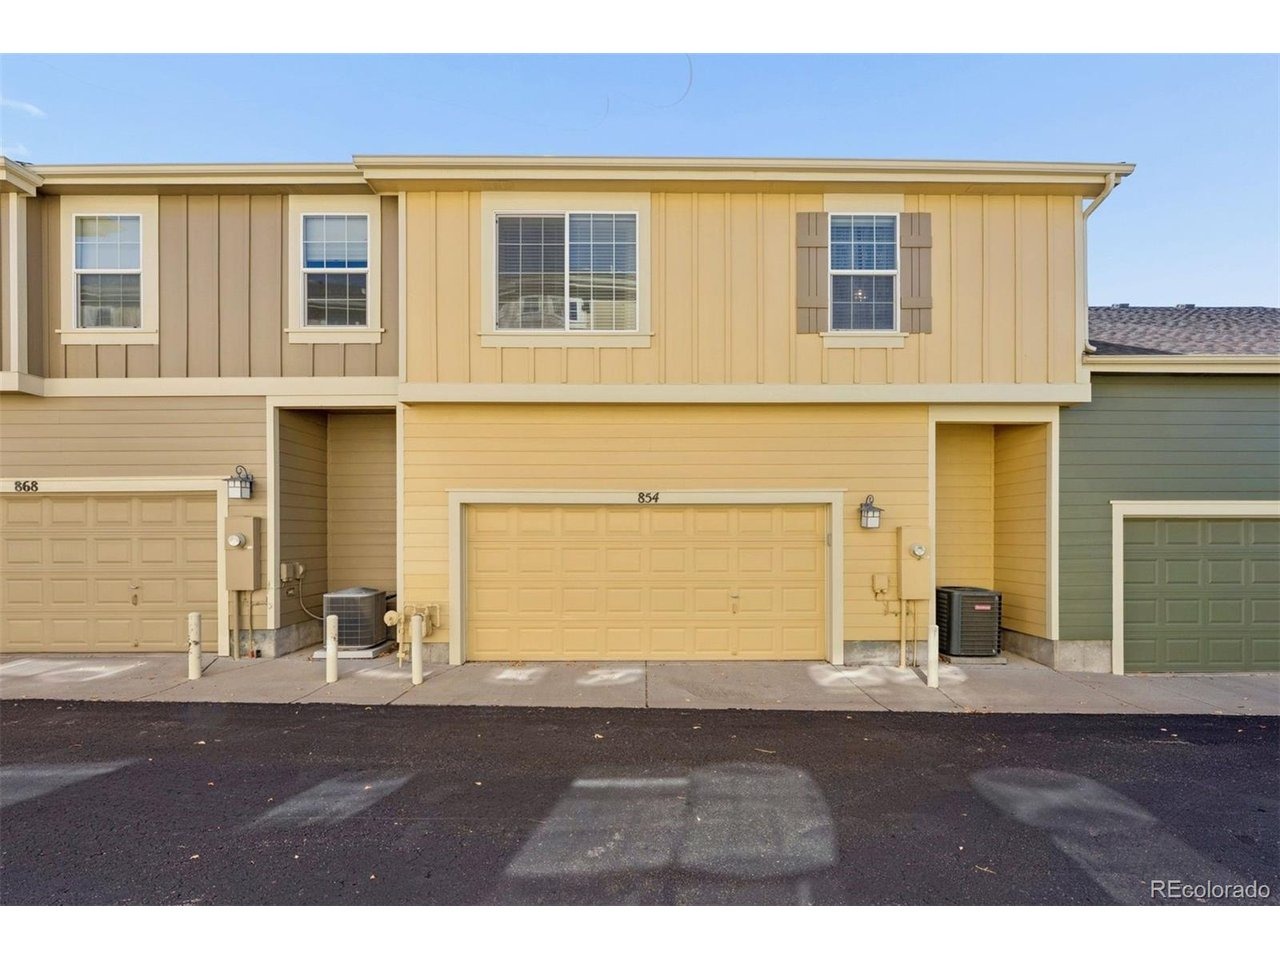
854 Ironspur Ct, Castle Rock, CO 80108
Member Features
Find Real Estate Bargain!
Full foreclosure details
Home value, equity and ownership info
Find homes priced below market
Get full access with a FREE Account
Already a member?
For Sale
Home type
Price / sqft
Year built
Home Details
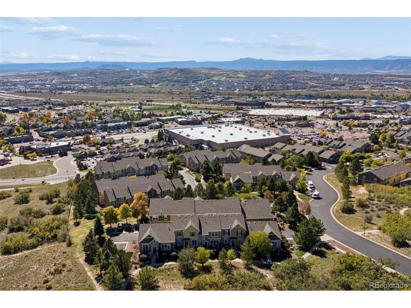
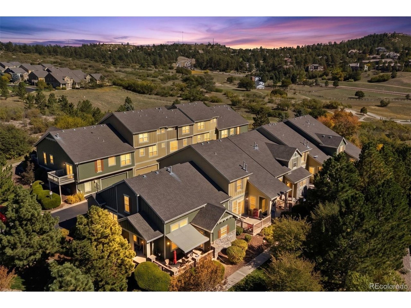
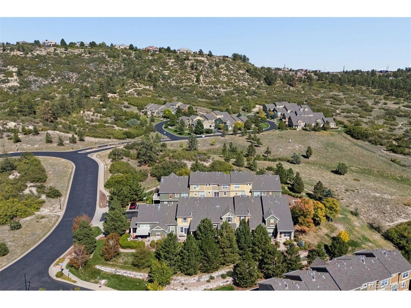
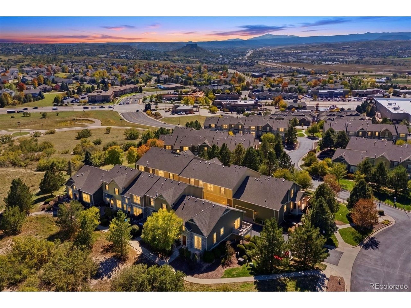
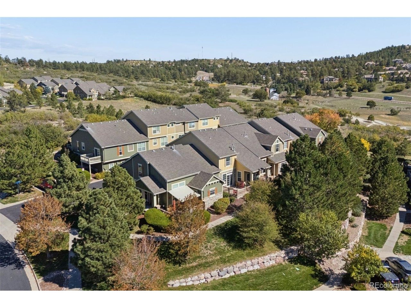
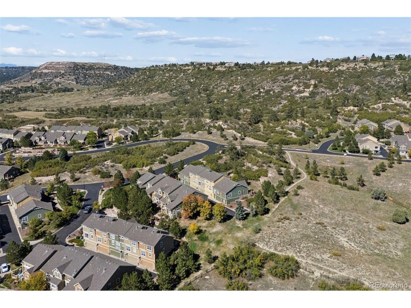
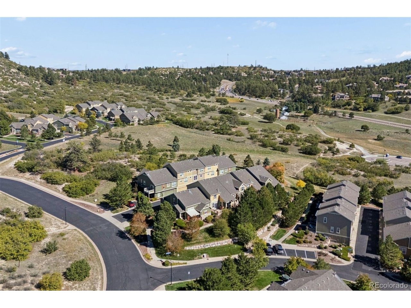
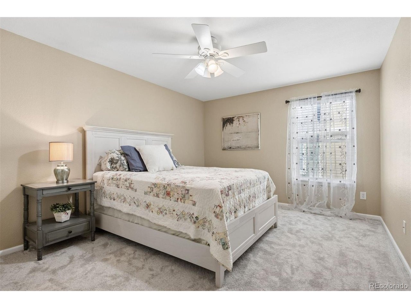
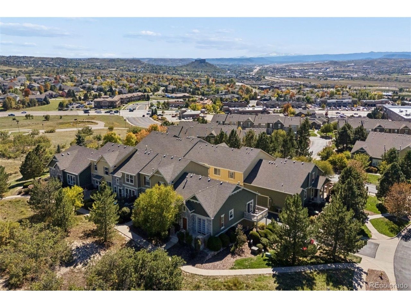
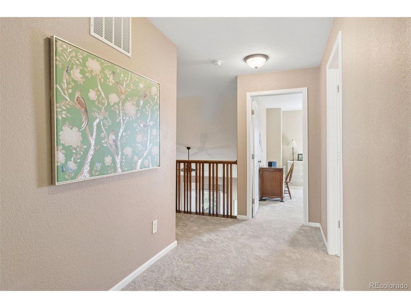
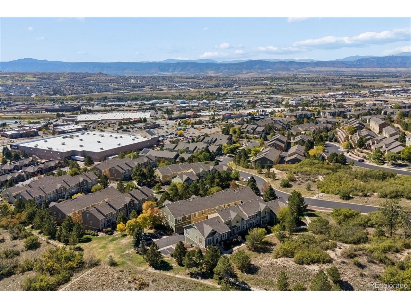
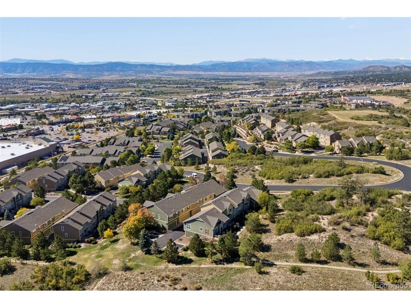
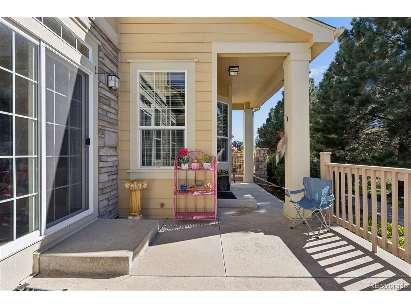
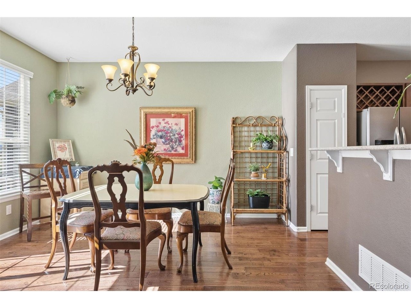
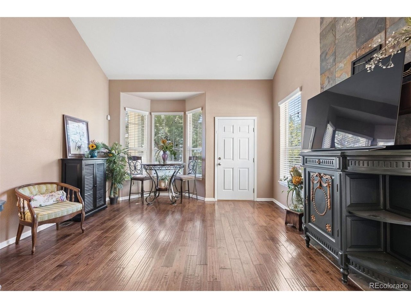
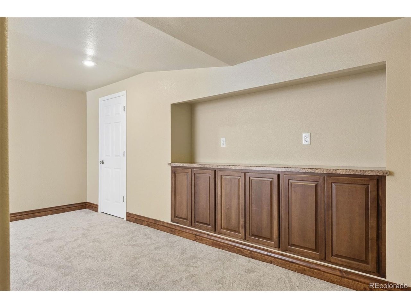
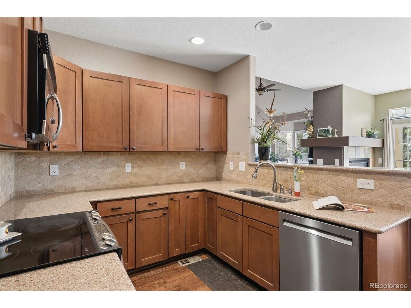
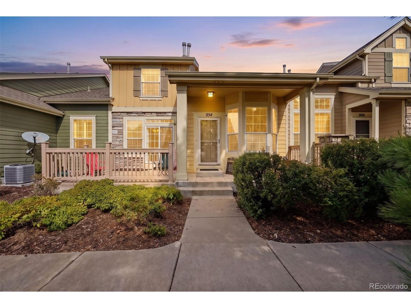
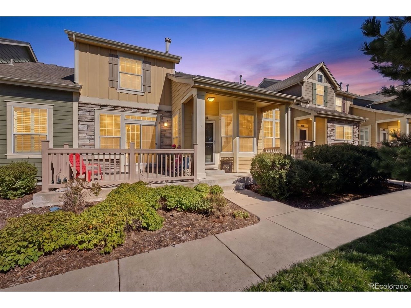
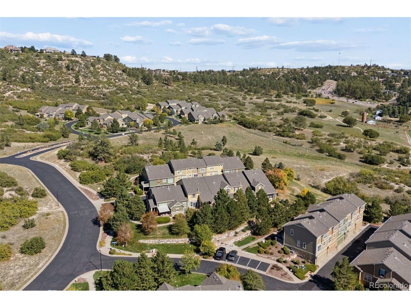
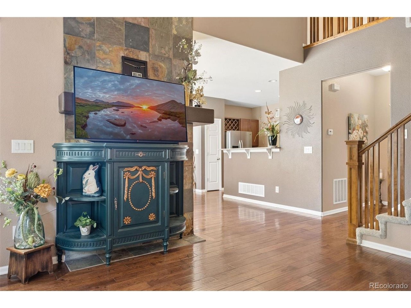
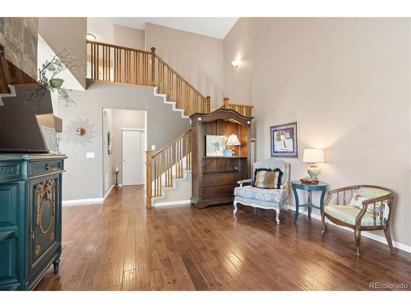
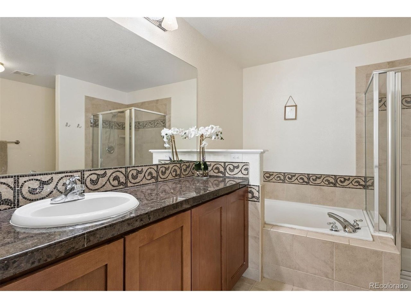
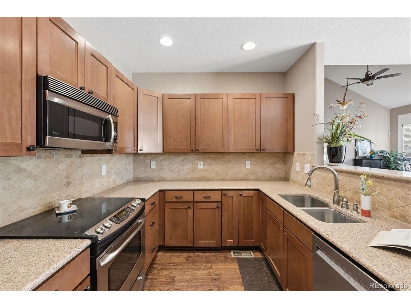
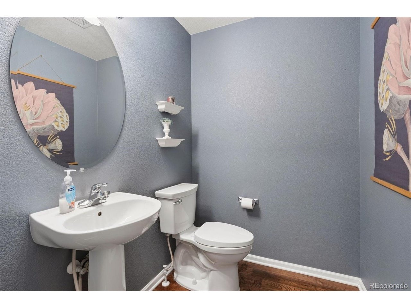
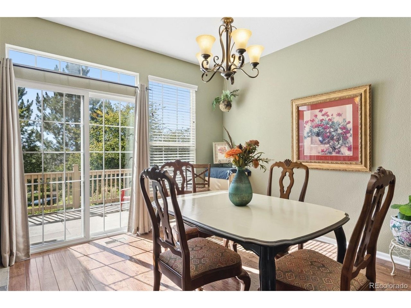
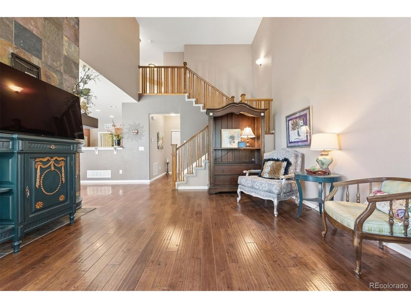
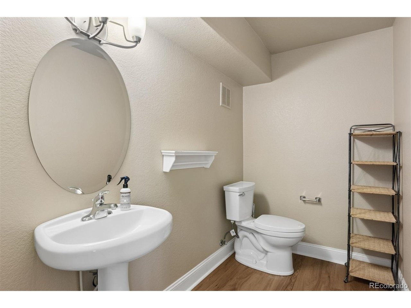
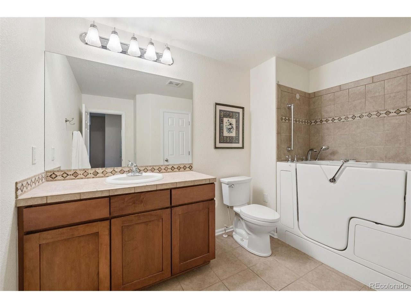
You're going to love how private and tucked away this spacious 2,600+ sq. ft. townhouse feels, surrounded by expansive open space, mature trees, scenic walking trails, and breathtaking mountain views. The peaceful, almost remote setting makes it easy to forget you're just minutes from shopping, restaurants, everyday conveniences, and I-25. It's a rare opportunity to enjoy the tranquility of a secluded retreat while still being close to everything you need. The inviting main level features a comfortable living room with vaulted ceiling, hardwood floors, and a double-sided fireplace shared with the dining room. A sliding glass door opens to a large patio overlooking the peaceful surroundings. The attractive kitchen features gorgeous wood cabinetry, granite countertops, and like-new stainless steel appliances. A laundry/mud room offers abundant storage, washer and dryer, plus a nearby powder room. Upstairs, all-new carpet runs throughout. The spacious primary suite features a vaulted ceiling and large ensuite bathroom with soaking tub and attractive granite tile countertops. Two additional generously sized bedrooms and a full bathroom with accessible walk-in bathtub complete the upper level. The finished basement adds substantial living space and flexibility. The spacious family room is perfect for a media room, game room, home gym, or additional living area. A large half bath and finished room provide even more possibilities for a home office or 4th bedroom (non-conforming). An
Interior Details
2336
3
3
Has Heating:
Yes
Heating Type:
Central
Has Cooling:
Yes
Cooling Type:
Central
Has Fuel:
No
Fuel Type:
N/A
Has Basement:
No
Basement Type:
Partial
Has Flooring:
No
Flooring Type:
Covered
Has Fireplace:
Yes
Fireplace Type:
N/A
Property Details
1873
No
No
Type:
N/A
Location:
N/A
Status:
N/A
Number of Spaces:
N/A
No
No
No
No
No
No
No
Construction Details
Townhouse
Frame Siding
N/A
Gable
Composition Shingle
Tax History
Year
Amount
Land
Improvement
Percent Change
Assessment
2019
$1,911
$1,070
$26,850
--%
$27,920
2019
$1,911
$1,070
$26,850
--%
$27,920
2018
$1,722
$1,080
$23,450
--%
$24,530
2017
$1,576
$1,080
$23,450
--%
$24,530
2016
$1,529
$1,190
$21,990
--%
$23,180
2013
$1,330
$1,190
$16,800
--%
$17,990
2013
$1,330
$1,190
$16,800
--%
$17,990
2012
$1,265
$1,190
$15,810
--%
$17,000

Average Home Price in 80108
Nearby Properties
Zip Code
Price
Bed
Bath
Sqft
Lot
Sold Date
$535,000
3 Beds
3 Baths
2,336 Sqft
1,873 Lot (sqft)
Sold 10/08/2026
$586,686
3 Beds
2 Baths
2,629 Sqft
2,701 Lot (sqft)
Sold 10/27/2026
$599,000
2 Beds
3 Baths
1,991 Sqft
2,701 Lot (sqft)
Sold 10/05/2026
Calculators
Mortgage
Mortgage Calculator
Details for 854 IRONSPUR CT
Property Debt
Foreclosure Contact Details
Similar Homes Nearby

Guides for Ironspur Ct

This blog post explores real estate trends in Omaha and nearby Nebraska cities, analyzing property values, sale prices, and market activity to guide buyers, sellers, and investors.



