Member Features
Find Real Estate Bargain!
Full foreclosure details
Home value, equity and ownership info
Find homes priced below market
Get full access with a FREE Account
Already a member?
$690,000
Listing Price5beds
4baths
2,752sqft
6,607sqft lot
8106 Iron Hill Ct, Brandywine, MD 20613
Member Features
Find Real Estate Bargain!
Full foreclosure details
Home value, equity and ownership info
Find homes priced below market
Get full access with a FREE Account
Already a member?
For Sale
Off Market
Home type
Price / sqft
Year built
Home Details
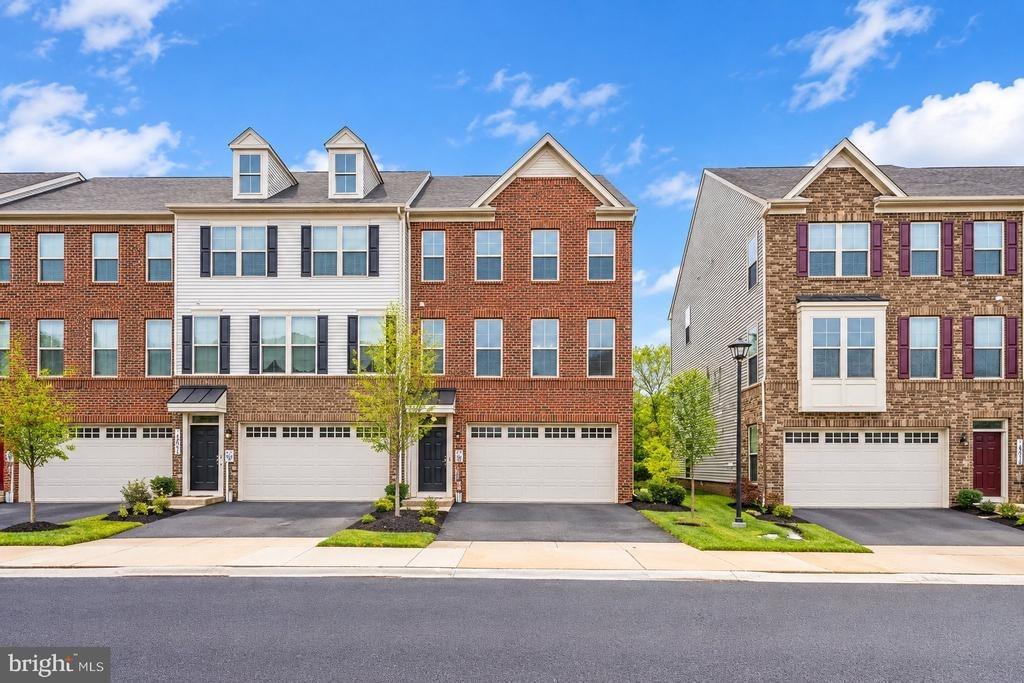
Why wait for new construction when you can have this beautiful, move-in ready home today? Welcome to the stunning Hudson model in the highly desirable Timothy Branch community in Brandywine, Maryland. With over 3,800+ square feet, this spacious home features 5 bedrooms, 3.5 bathrooms, two versatile bonus spaces ideal for a home office, creative studio or playroom, and thoughtfully designed living areas suited for todays flexible lifestyle and entertaining.nnStep inside to an open, inviting floor plan with expansive living areas, a modern kitchen featuring ample cabinetry and counter space, and a bright dining area perfect for gatherings. The kitchen flows seamlessly into the main living space, creating an ideal setting for hosting guests or enjoying everyday moments at home.nnBeyond the home, enjoy the best of community living with access to a neighborhood pool, multiple parks, and a welcoming, family-friendly atmosphere. Conveniently located just minutes from Brandywine Crossing, youll have easy access to shopping, dining, and daily essentials. Commuters will appreciate quick connections to Route 301 and Route 5, making travel to Washington, D.C. and surrounding areas a breeze.
Interior Details
2752
5
4
Has Heating:
Yes
Heating Type:
Yes
Has Cooling:
Yes
Cooling Type:
Central
Has Fuel:
No
Fuel Type:
N/A
Has Basement:
No
Basement Type:
N/A
Has Flooring:
No
Flooring Type:
N/A
Has Fireplace:
Yes
Fireplace Type:
N/A
Property Details
6607
No
No
Type:
Garage, Attached
Location:
N/A
Status:
N/A
Number of Spaces:
0
No
No
No
No
Yes
No
No
Construction Details
N/A
N/A
N/A
N/A
Composition Shingle
Tax History
Year
Amount
Land
Improvement
Percent Change
Assessment

Average Home Price in 20613
Nearby Properties
Zip Code
Price
Bed
Bath
Sqft
Lot
Sold Date
$649,999
4 Beds
4 Baths
2,464 Sqft
7,238 Lot (sqft)
Sold 10/26/2026
$690,000
5 Beds
4 Baths
2,752 Sqft
6,607 Lot (sqft)
Sold 10/26/2026
$715,000
5 Beds
5 Baths
2,611 Sqft
8,370 Lot (sqft)
Sold 10/26/2026
$684,990
6 Beds
4 Baths
2,596 Sqft
8,342 Lot (sqft)
Sold 10/13/2026
$624,900
-- Beds
-- Baths
2,606 Sqft
5,980 Lot (sqft)
Sold 10/27/2026
$695,000
6 Beds
4 Baths
2,950 Sqft
5,460 Lot (sqft)
Sold 10/26/2026
$685,000
5 Beds
4 Baths
2,688 Sqft
5,980 Lot (sqft)
Sold 09/29/2026
$649,000
4 Beds
3 Baths
2,416 Sqft
6,500 Lot (sqft)
Sold 10/26/2026
$720,000
$720,000
5 Beds
5 Baths
3,120 Sqft
6,002 Lot (sqft)
Sold 10/12/2026