Member Features
Find Real Estate Bargain!
Full foreclosure details
Home value, equity and ownership info
Find homes priced below market
Get full access with a FREE Account
Already a member?
$715,000
Listing Price5beds
5baths
2,611sqft
8,370sqft lot
7902 General Maxwell Dr, Brandywine, MD 20613
Member Features
Find Real Estate Bargain!
Full foreclosure details
Home value, equity and ownership info
Find homes priced below market
Get full access with a FREE Account
Already a member?
For Sale
Off Market
Home type
Price / sqft
Year built
Home Details
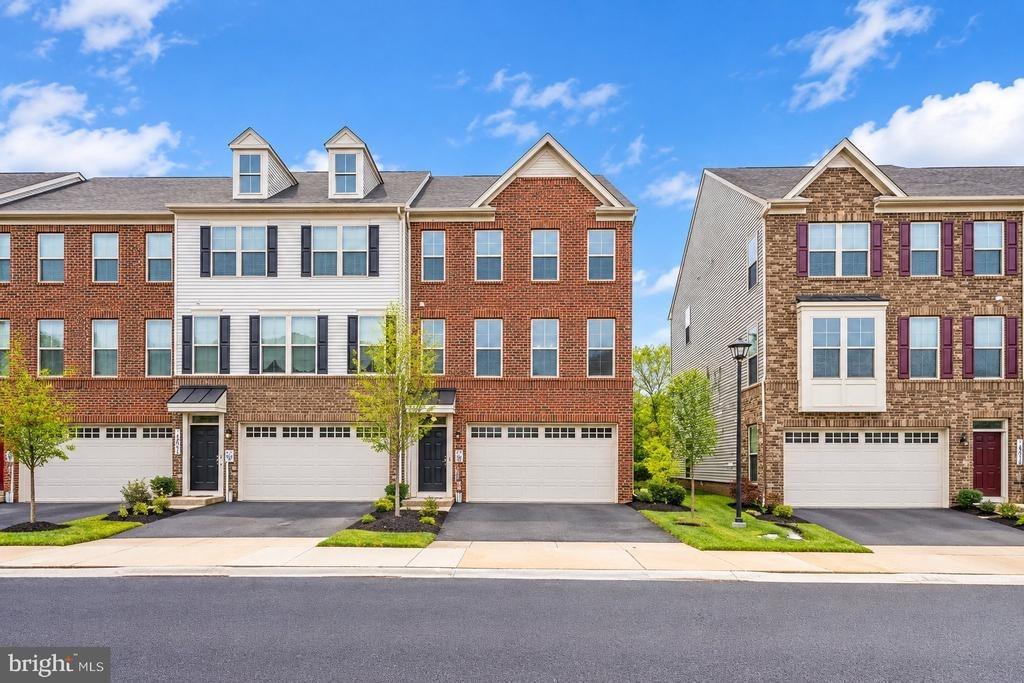
This is your Dream Home! This home has a VA Loan that is assumable with a rate of 2.75%!!! With over 3000 sqft of living space, this stunning home offers luxurious living with five bedrooms and five bathrooms. On the first floor, you're met with a cozy library/office space just off the entry way, through the hall you'll make your way to a very large living area that continues to the open layout dining and kitchen area. The gourmet kitchen boasts quartz countertops, perfect for entertaining and culinary adventures. Just beyond the kitchen is a mudroom that leads to a private mother-in-law suite connected to a full bathroom. Upstairs, the spacious layout includes four generously sized bedrooms, with the primary suite featuring tray ceilings, two walk-in closets, and a huge primary bathroom with a double vanity and a large walk-in shower. A secondary bedroom also includes an en suite bathroom for added convenience. The walkout basement is expansive and can be tailored to suit your needs, offering versatile space for recreation or storage and access to fifth full bathroom. Step outside to a beautifully landscaped patio, perfect for relaxation or gatherings. This home is only 3 years old and the owners have completed the following recent updates: New solar panels New remote controlled irrigation system, Security system with floodlights, Second water meter, New patio landscaping, New remote controlled fans in every room, Smart thermostat system, Patio Solar lights, Termit
Interior Details
2611
5
5
Has Heating:
Yes
Heating Type:
Yes
Has Cooling:
Yes
Cooling Type:
Central
Has Fuel:
No
Fuel Type:
N/A
Has Basement:
No
Basement Type:
Finished
Has Flooring:
No
Flooring Type:
N/A
Has Fireplace:
Yes
Fireplace Type:
N/A
Property Details
8370
No
No
Type:
Garage, Attached
Location:
N/A
Status:
N/A
Number of Spaces:
2
N/A
N/A
N/A
N/A
N/A
N/A
N/A
Construction Details
N/A
N/A
N/A
N/A
Composition Shingle
Tax History
Year
Amount
Land
Improvement
Percent Change
Assessment

Average Home Price in 20613
Nearby Properties
Zip Code
Price
Bed
Bath
Sqft
Lot
Sold Date
$649,999
4 Beds
4 Baths
2,464 Sqft
7,238 Lot (sqft)
Sold 10/26/2026
$690,000
5 Beds
4 Baths
2,752 Sqft
6,607 Lot (sqft)
Sold 10/26/2026
$715,000
5 Beds
5 Baths
2,611 Sqft
8,370 Lot (sqft)
Sold 10/26/2026
$684,990
6 Beds
4 Baths
2,596 Sqft
8,342 Lot (sqft)
Sold 10/13/2026
$750,000
4 Beds
4 Baths
2,688 Sqft
7,916 Lot (sqft)
Sold 10/26/2026
$624,900
-- Beds
-- Baths
2,606 Sqft
5,980 Lot (sqft)
Sold 10/27/2026
$685,000
5 Beds
4 Baths
2,688 Sqft
5,980 Lot (sqft)
Sold 09/29/2026
$649,000
4 Beds
3 Baths
2,416 Sqft
6,500 Lot (sqft)
Sold 10/26/2026
$649,900
$649,900
4 Beds
4 Baths
2,526 Sqft
9,285 Lot (sqft)
Sold 10/26/2026